

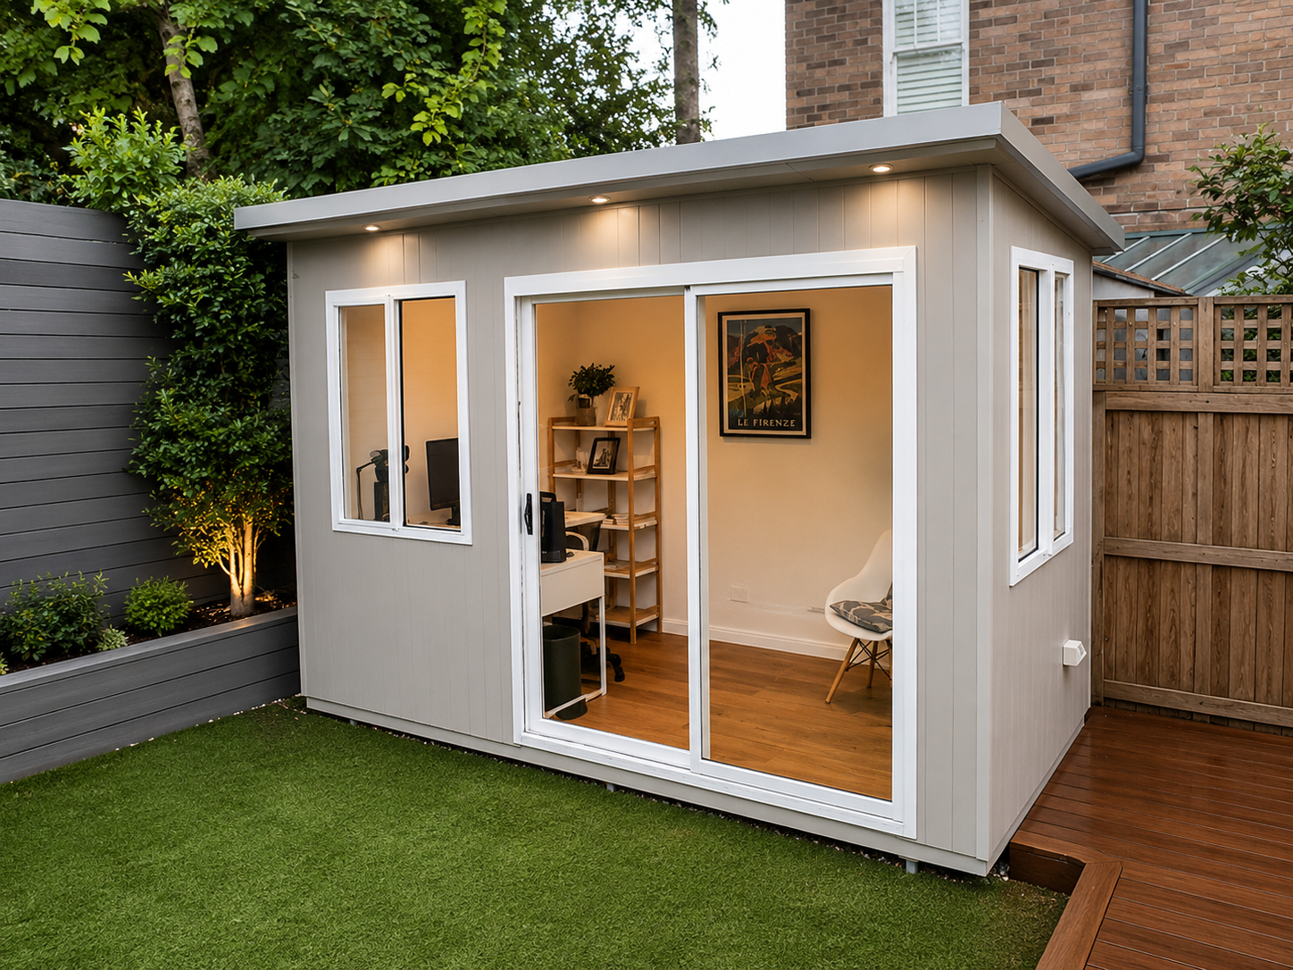
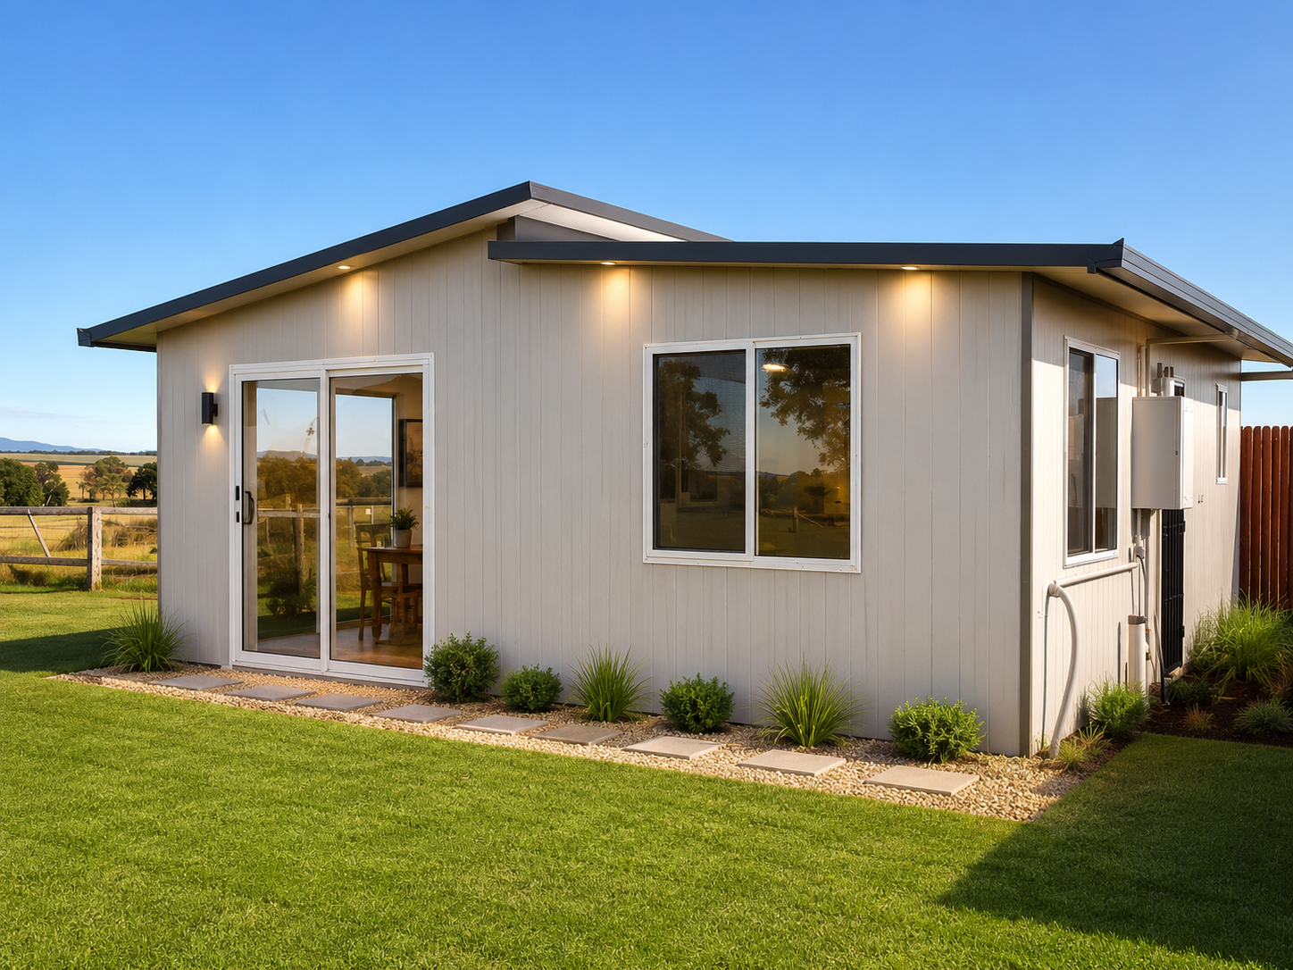
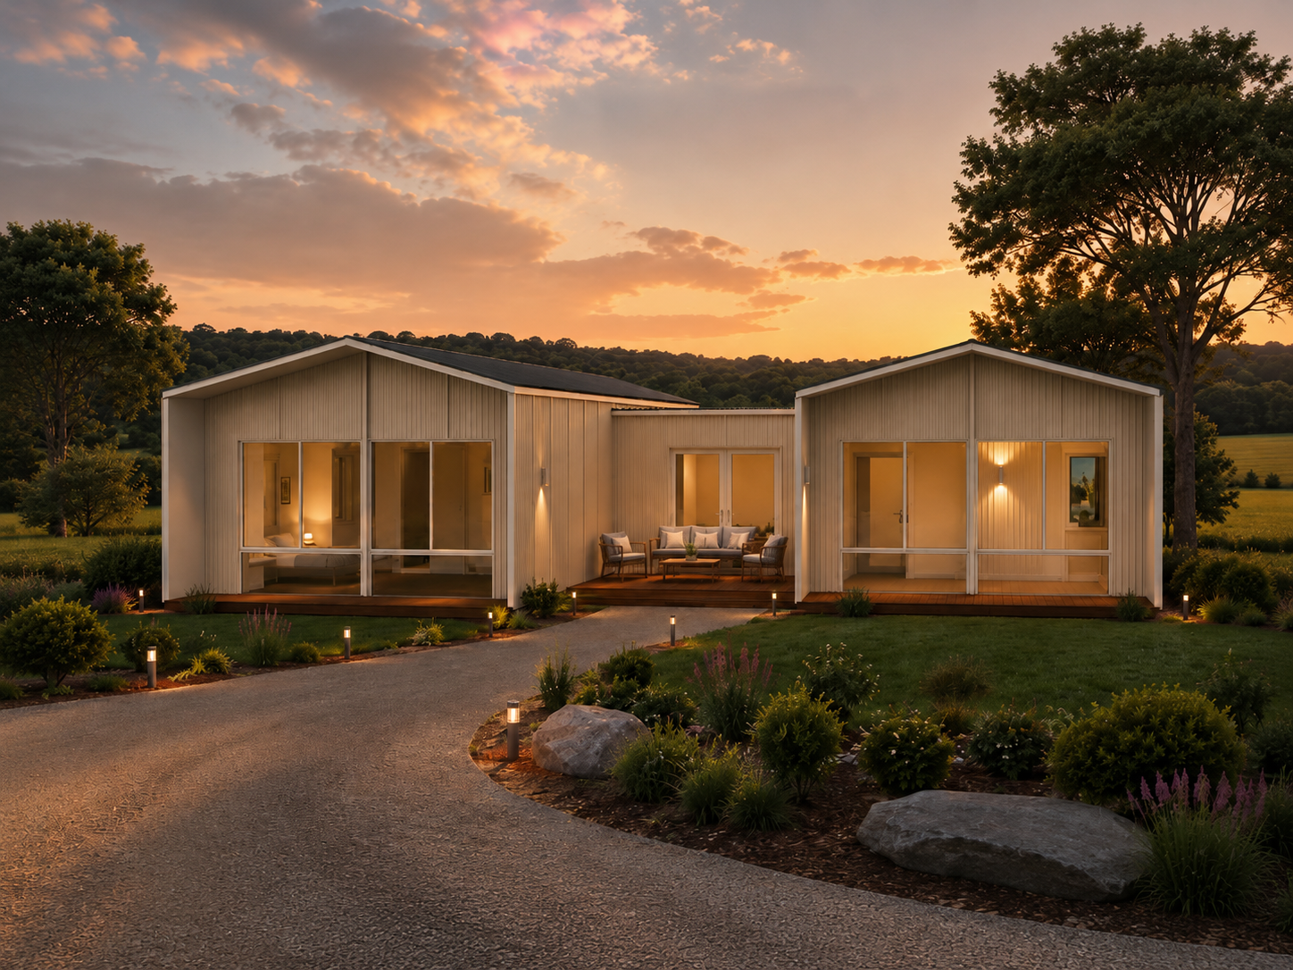
The Cabana
18.0m²
A long, light-filled studio for work, rest or play.
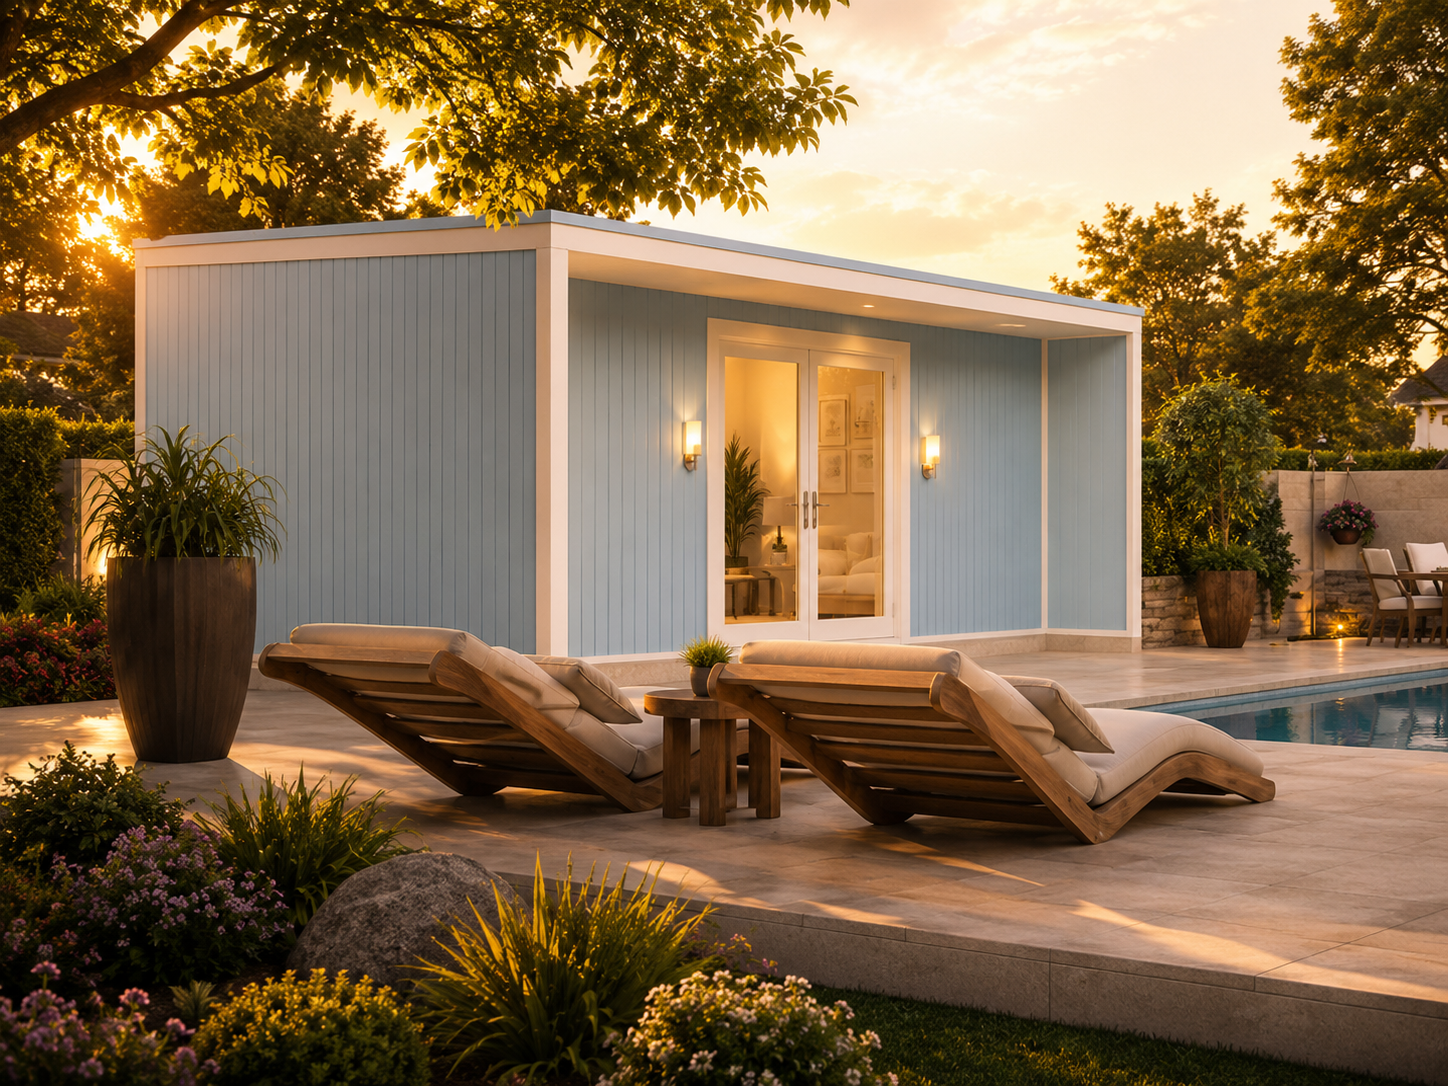
A long, light-filled studio for work, rest or play.
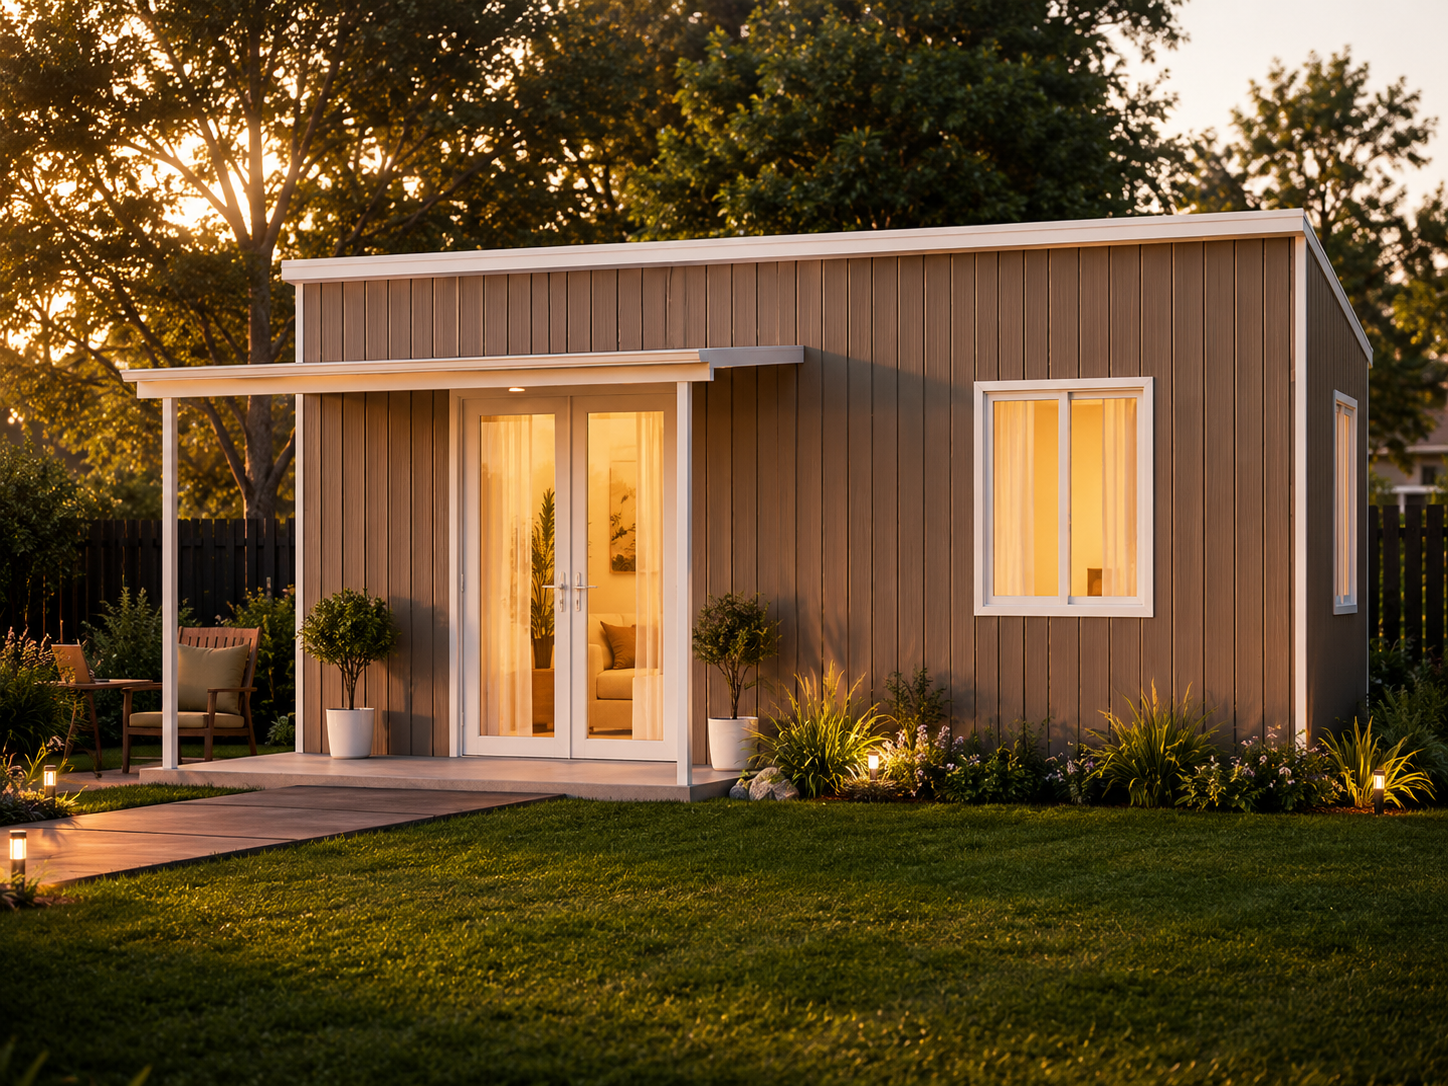
At 18.0m² the Cabana gives you a generous single room with a slim deck. Its 3.0m × 6.0m proportions suit a home gym, guest studio or quiet workspace — and it still sits comfortably under the 20m² mark.
Available with our DuraGroove cladding option, the Cabana arrives flat-packed with everything pre-cut and labelled. No frame to build, no external cladding to add — just lock the panels together and you're at lock-up in days.
- Generous 6m length — ideal for a gym or studio
- DuraGroove cladding option available
- Footprint under 20m² for easy approval
- Fully insulated, pre-finished panel system
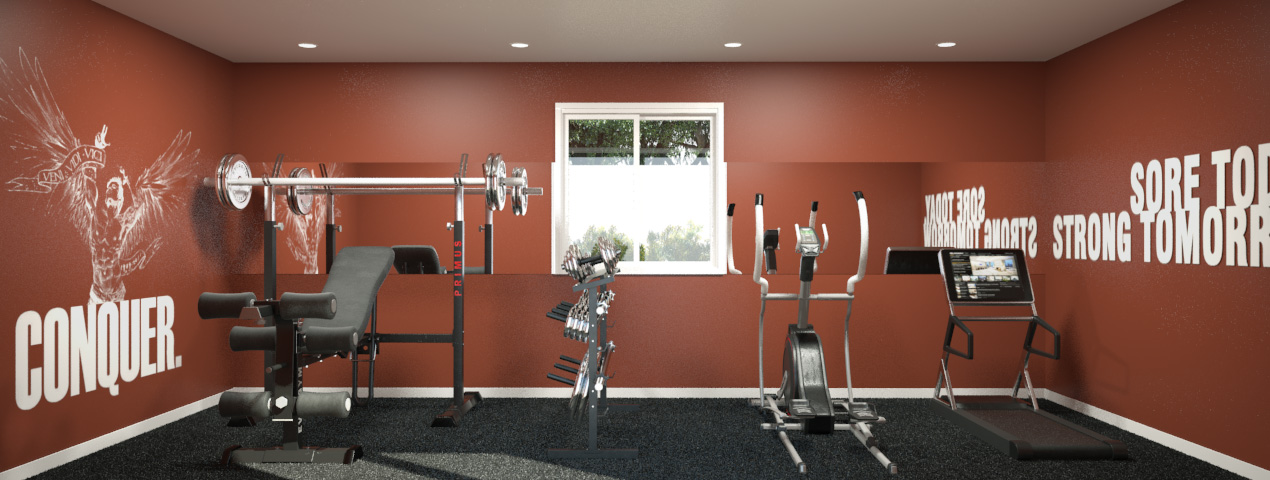 Ideal for home gym
Every angle of the The Cabana.
Layout & schedule.
Overall footprint 3.0m × 6.0m. Final dimensions confirmed on your engineered plans.
Every kit includes engineering ready for council. See full inclusions & the build process.
Recent builds.
A complete, engineered kit.
Every The Cabana ships as a pre-cut, fully insulated flat-pack with all fixings and council-ready engineering.
Start with a floorplan — or build it in 1, 2, 3.
Haven't found what you're looking for? Simply fill in the downloadable floor plan designer below.
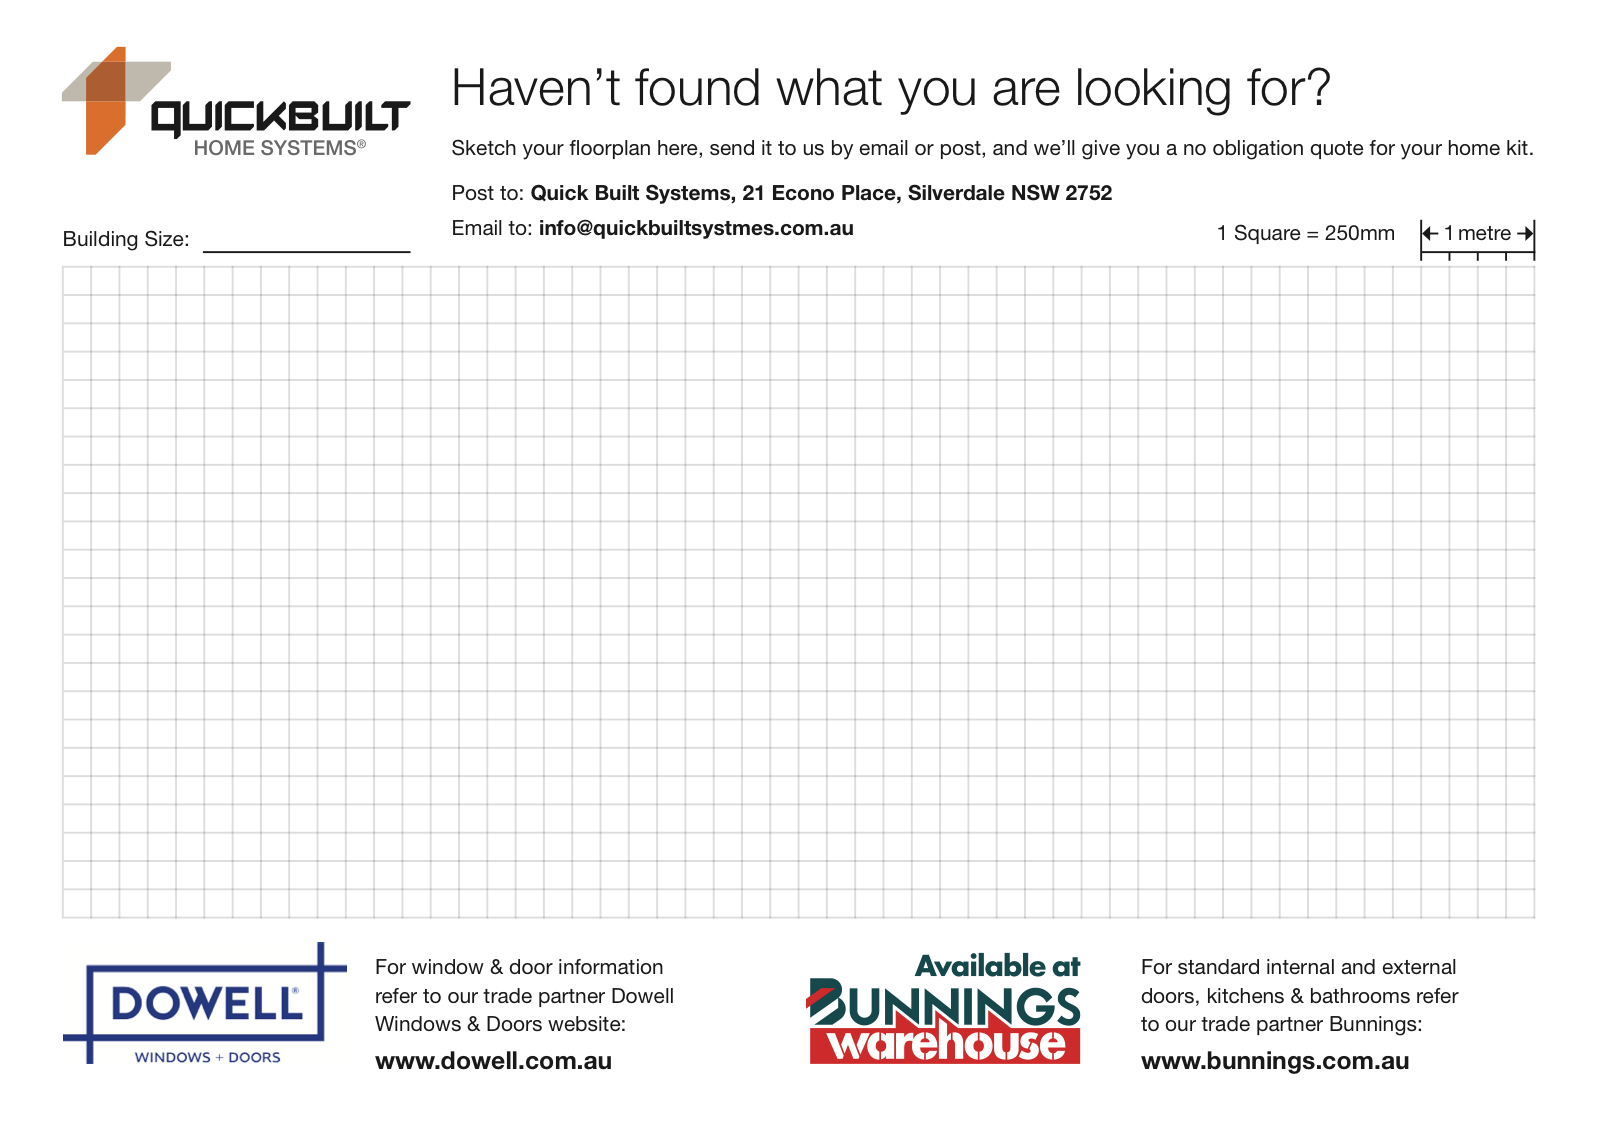
The easiest way forward is simple: send us a floorplan and we'll prepare a tailored quote for your dream space.
Prefer to build it step-by-step? Our modular SIPs system makes it as easy as 1, 2, 3.
Choose your wall height
Start with the wall height that suits your design. Select our standard 2.4m walls or upgrade to a spacious 2.7m, 3m or 3.6m wall height.
Choose your building width & length
Your width is set using our 1200mm wide precision-engineered SIPs panels that can be cut to any size — extend your space to whatever you need. Our modular SIPs system makes it effortless to scale your design with accuracy and speed.
Make it yours
Once your layout is set, shape the look, feel and functionality of your QuickBuilt home with a wide range of add-ons and personalisation features — all designed to work seamlessly with our high-performance SIPs system.
- Covered outdoor areas, carports or breezeways
- Feature gables or extended rooflines
- Your choice of doors and windows
- Styles, colours and placements that suit your lifestyle
- A selection of exterior cladding finishes
- Your preferred Colorbond® roof profile and colour
Ready to bring your space to life?
With QuickBuilt, creating your dream space is refreshingly simple. Start with a floorplan or build it step-by-step — our high-performance SIPs system gives you the freedom to design, customise and complete a home that fits your lifestyle perfectly. From compact studios to fully personalised tiny homes, every detail comes together with speed, precision and ease.
Your vision. Our system. A space you'll love living in.
Other designs you might like.
Download the The Cabana details.
Get full designs, inclusions and construction information in our downloadable brochures.
QBS Modular Homes & Cabins Brochure
Overview of QuickBuilt Systems modular home and cabin packages — designs, specifications and inclusions.
QBS Home Construction Procedure Manual
Detailed construction procedure manual for QuickBuilt Systems homes — site preparation, panel installation and lock-up sequence.
Quick Built Sub Floor Installation Guide
Step-by-step subfloor installation guide for QuickBuilt Systems — bearer and joist layout, fixing details and tolerances.
Ready to price the The Cabana?
Tell us about your site and we'll send floor plans, inclusions and pricing — no obligation.