
Earn a second income of $1,000 a month.
Home/Granny Flats
Granny flats

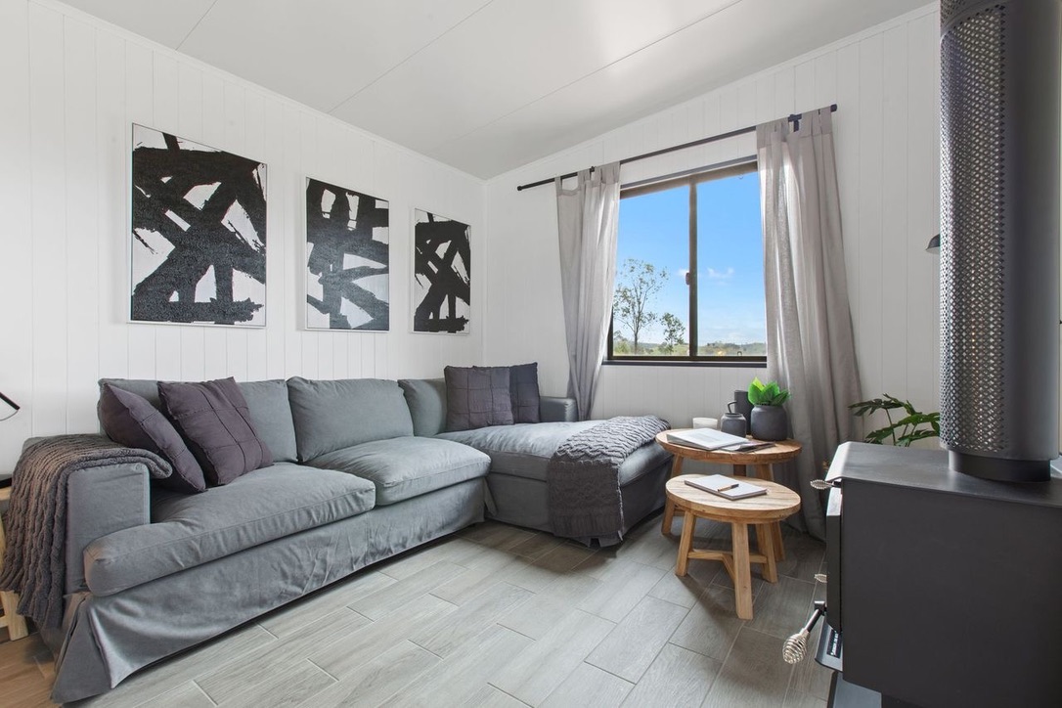
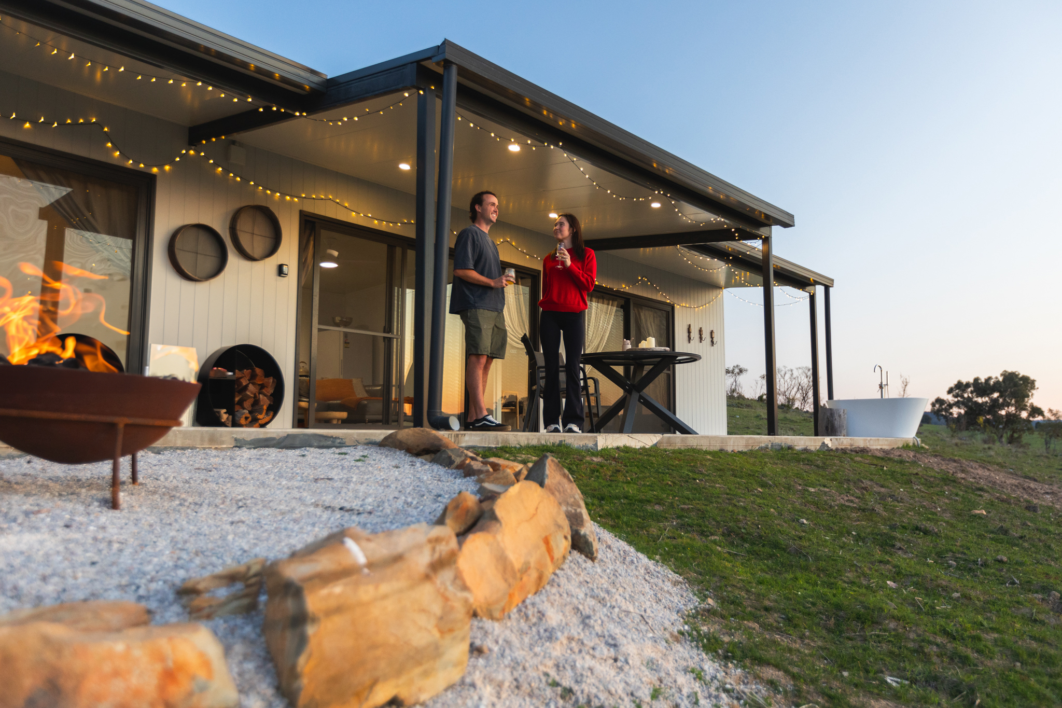
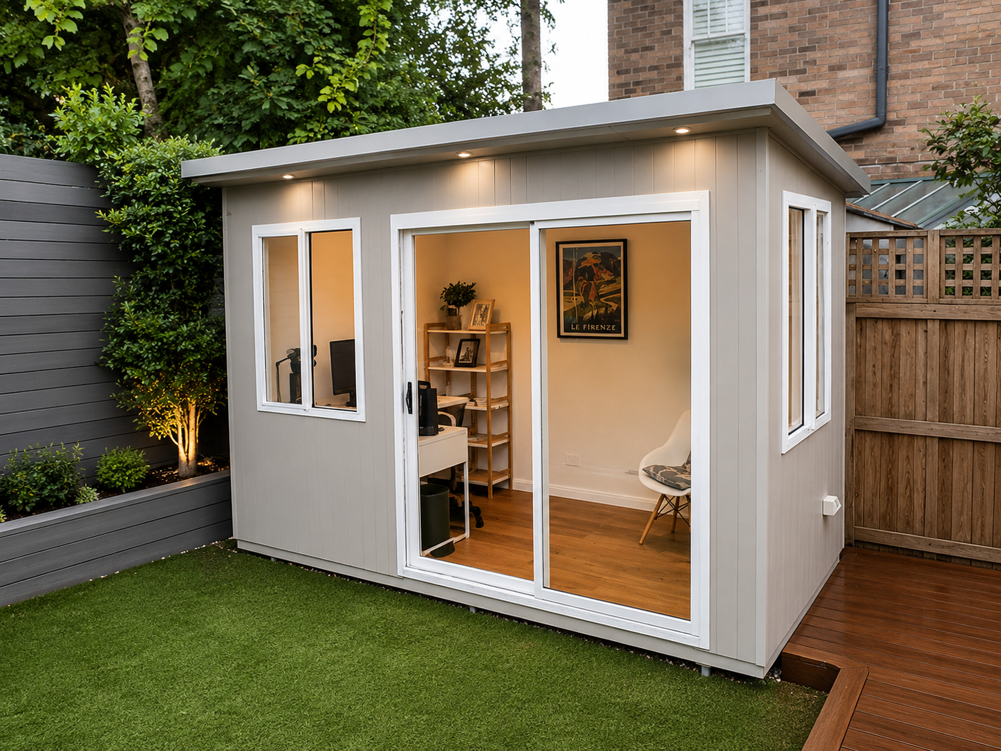
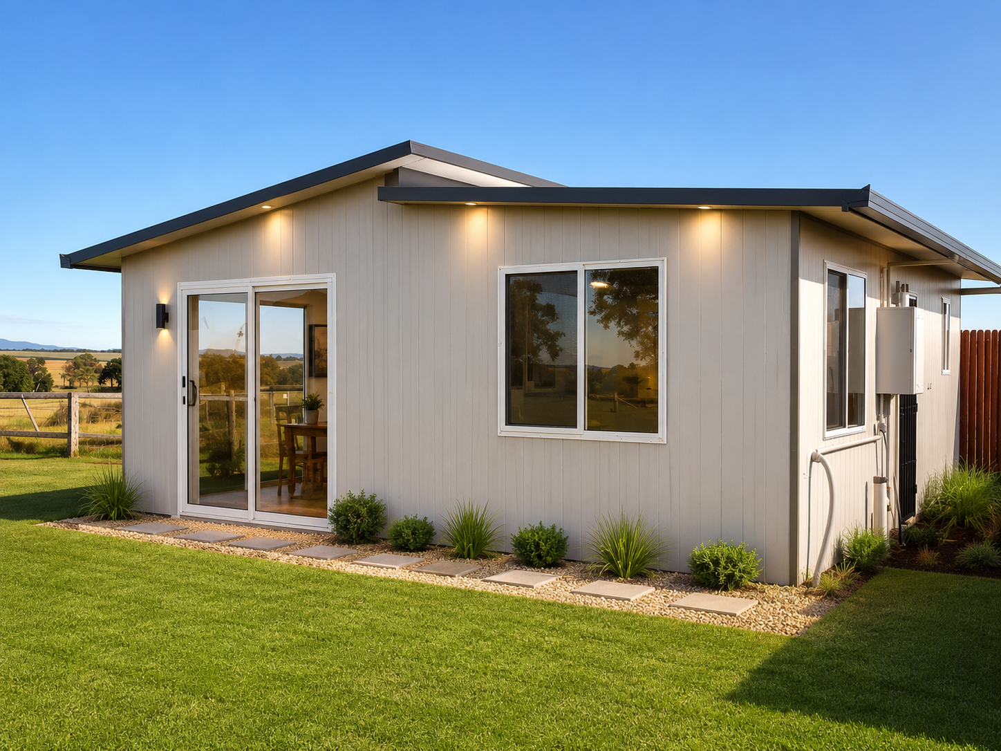
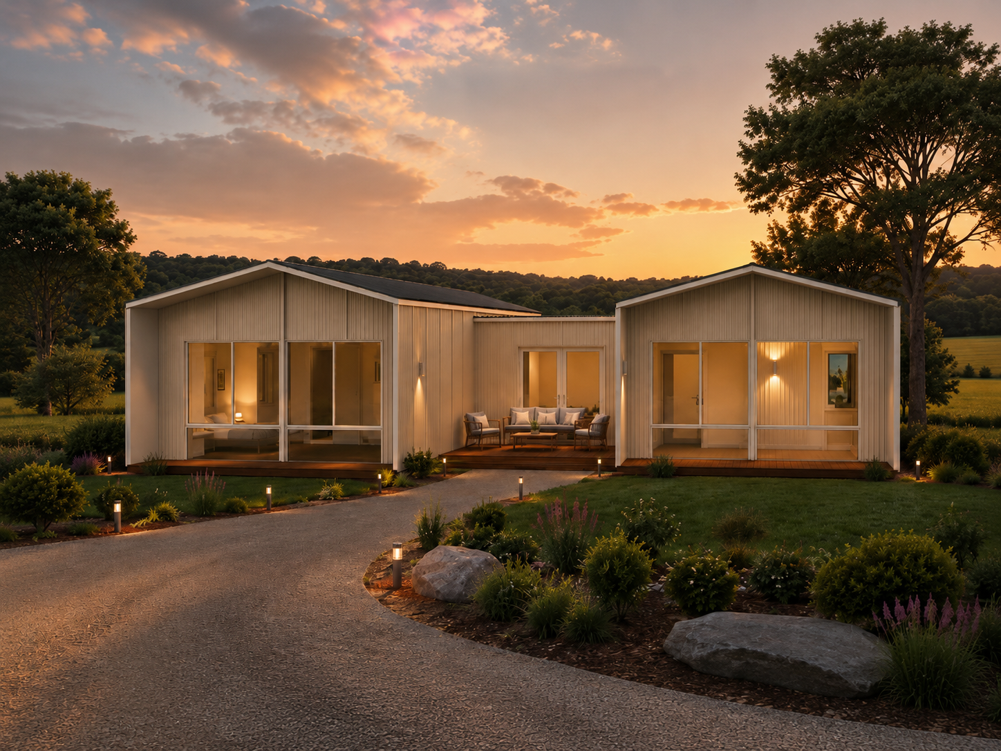
Maximise the potential of your backyard by investing in a DIY granny flat kit. A self-contained two-bedroom home that can add a strong secondary income — and real value to your property.

The designs

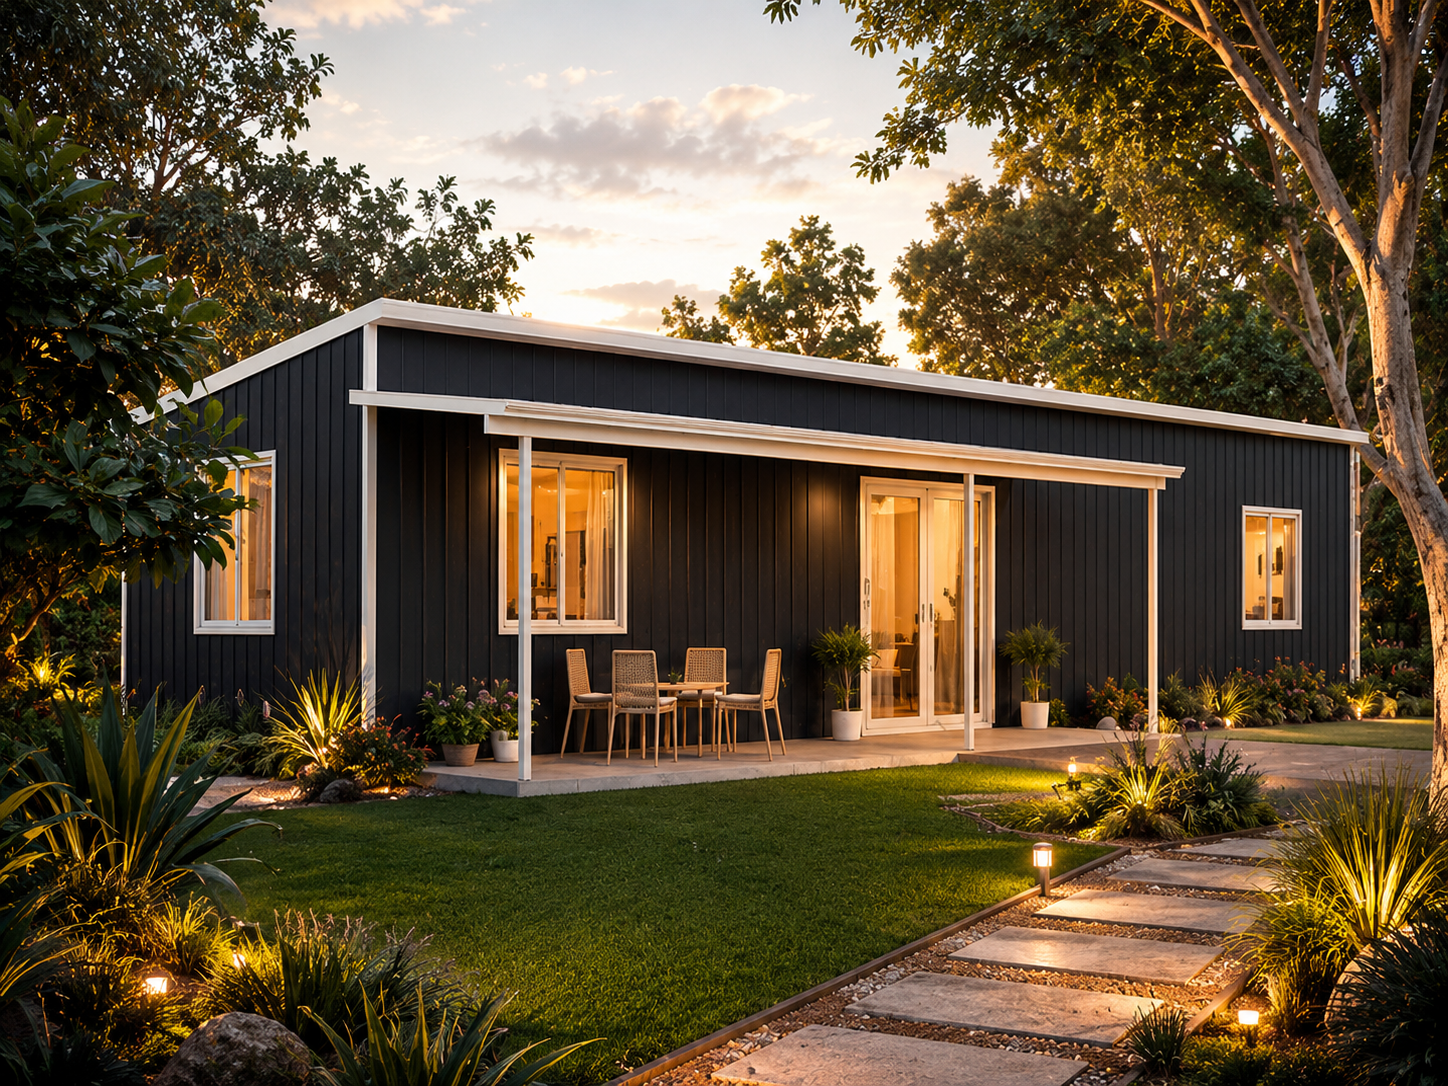
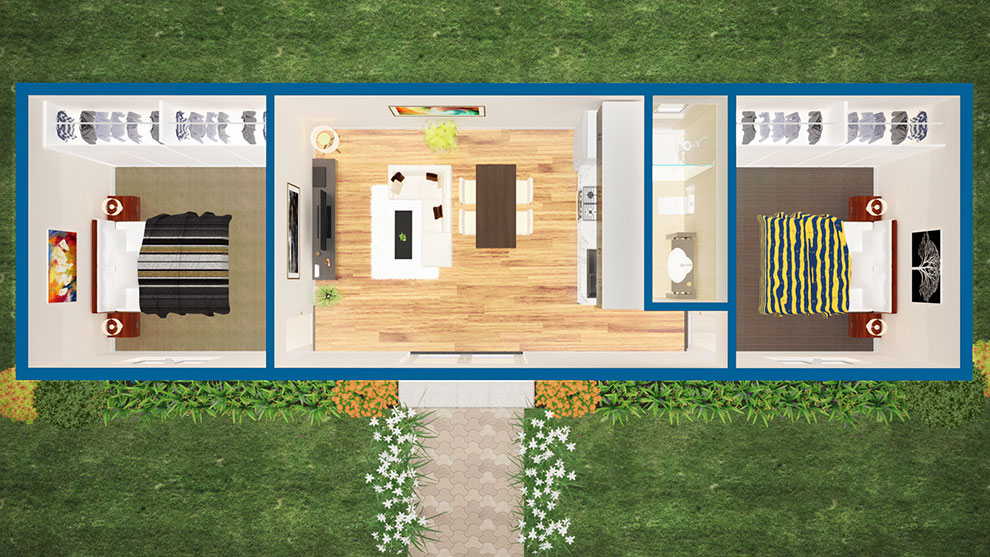
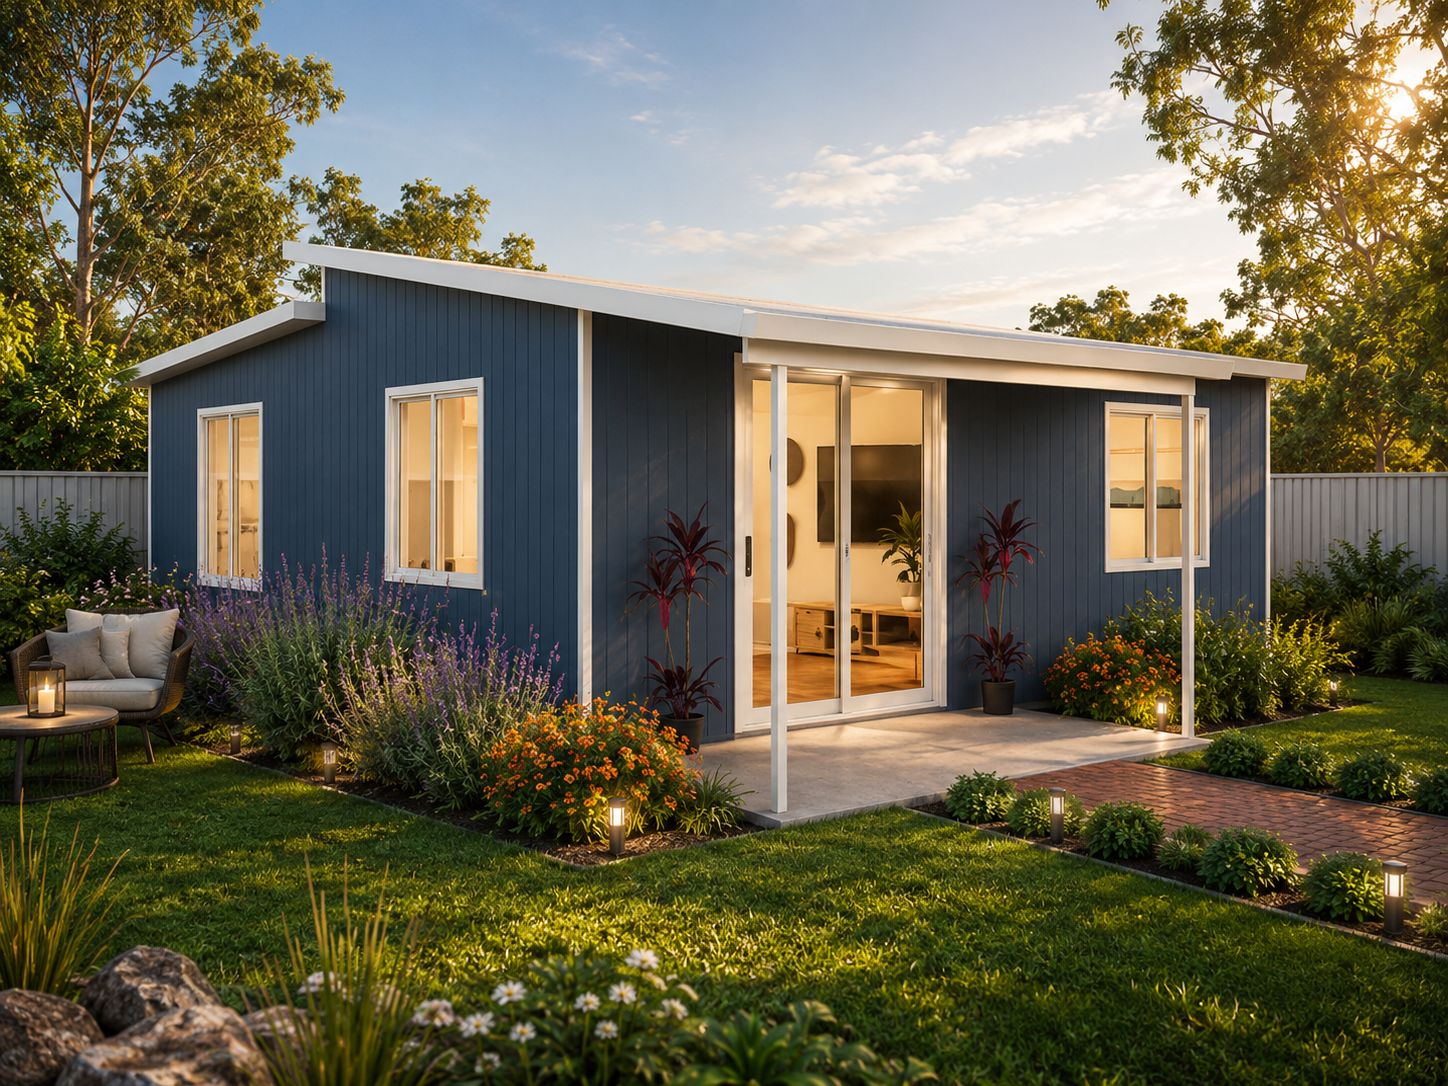
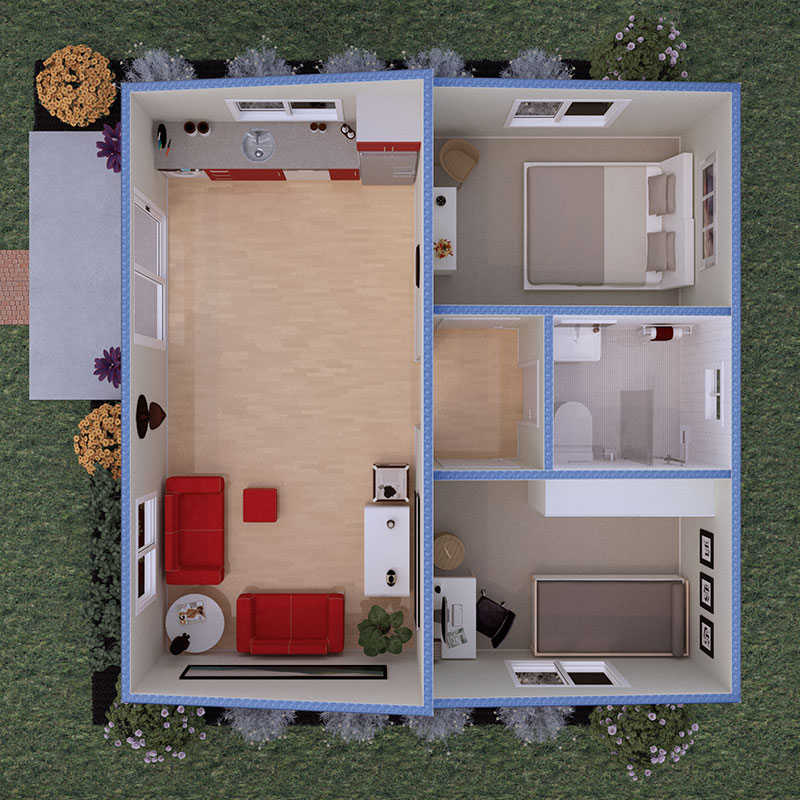
Three two-bedroom granny flats.

Each is a complete, self-contained home delivered as a flat-pack kit with engineering ready for council.
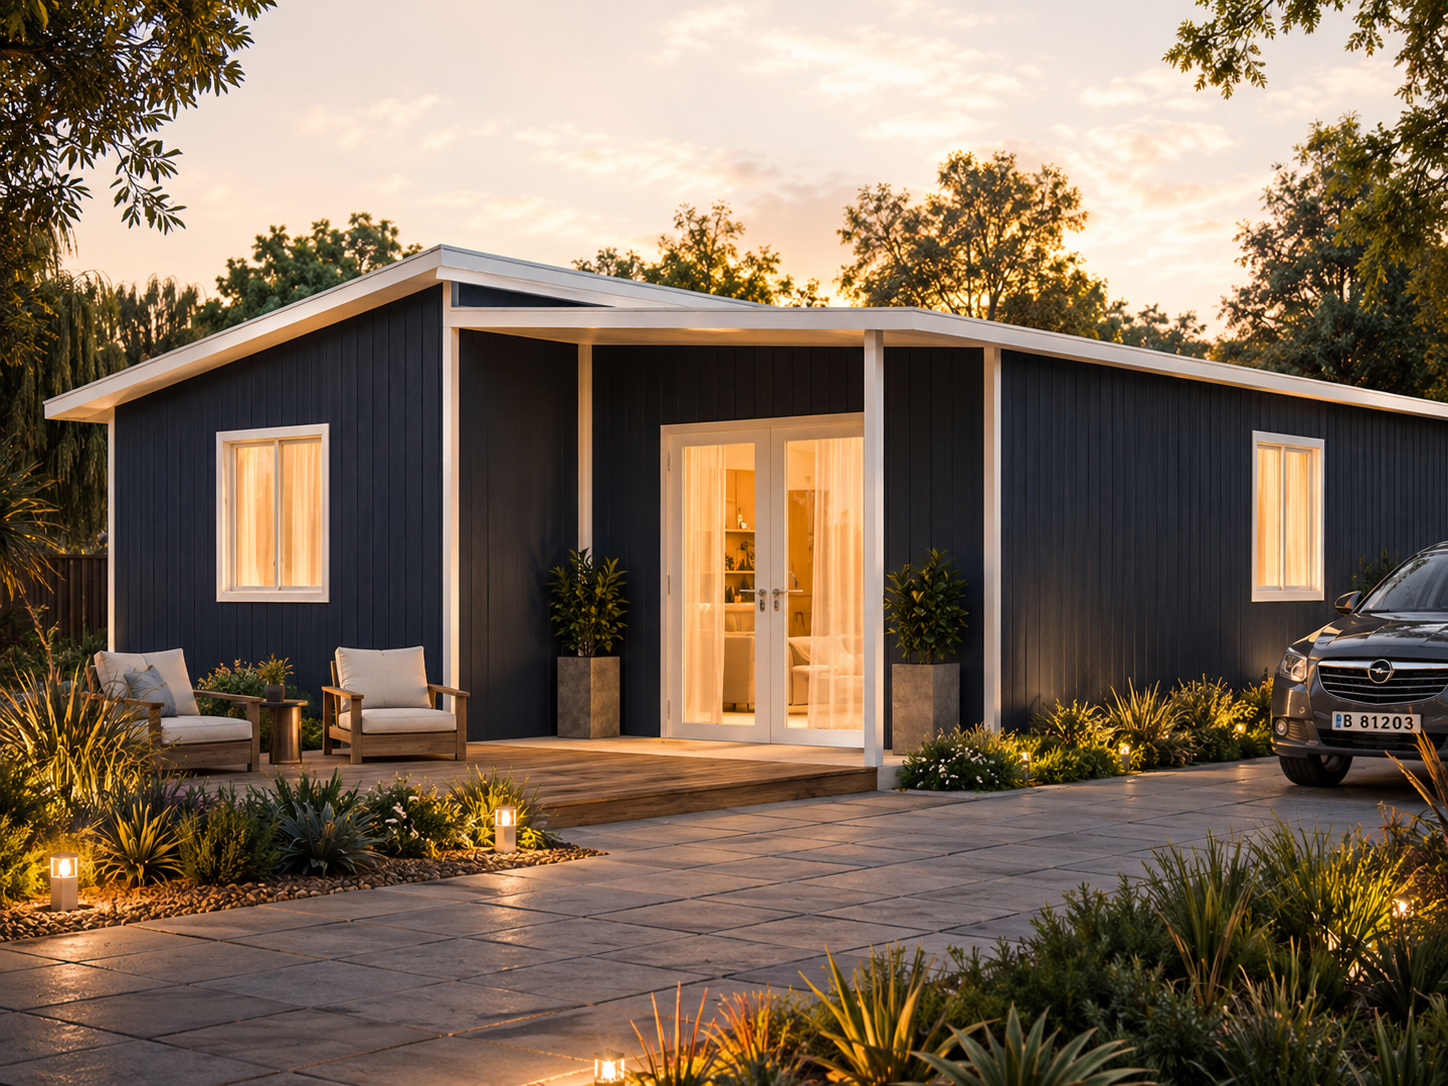
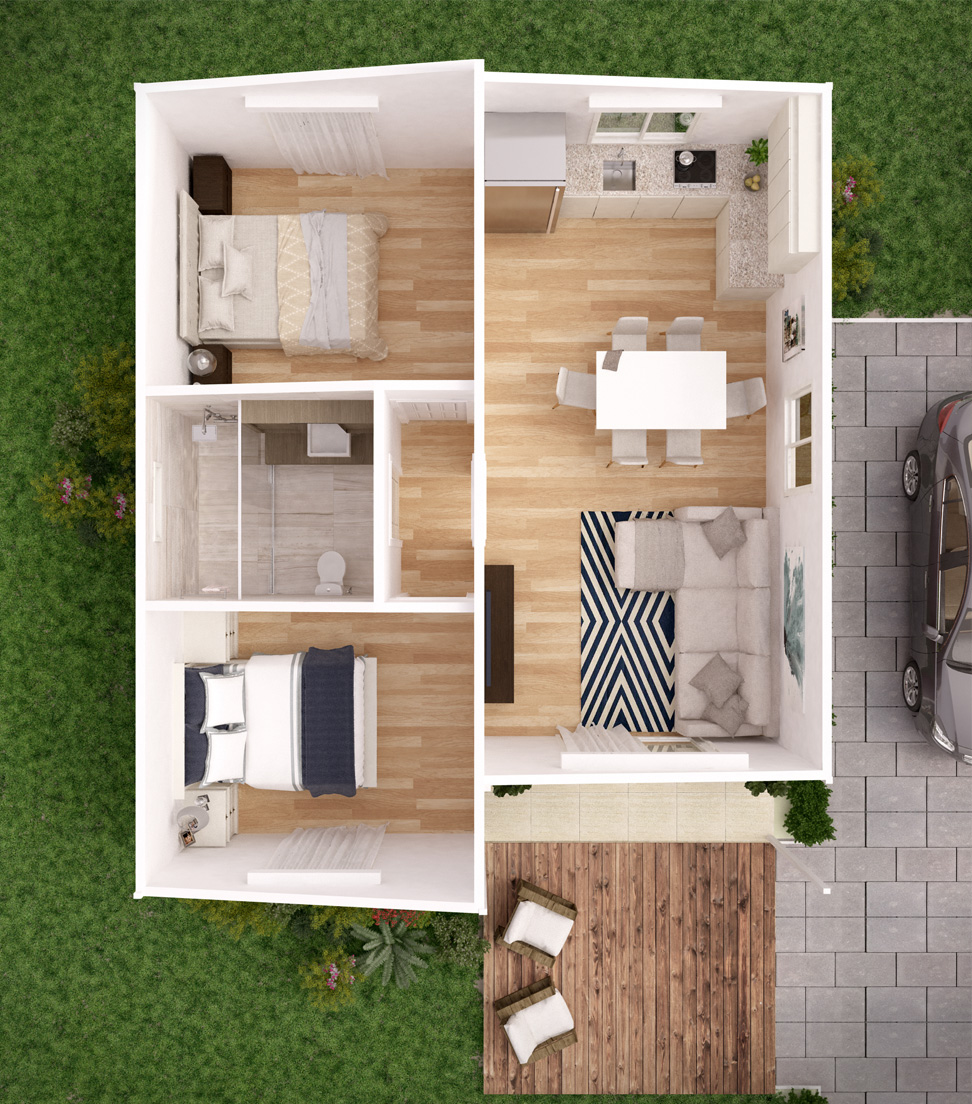
The KatherineGranny Flat
Size
56.2
The Katherine 56.2
2 1
Total area60.5
Floor56.2
Patio4.3
View Design
The KakaduGranny Flat
Size
58.3
The Kakadu 58.3
2 1
Total area73.4
Floor58.3
Patio15.1
View Design
The KimberleyGranny Flat
Size
59.7
The Kimberley 59.7
2 1
Total area66.2
Floor59.7
Patio6.5
View Design
The investment case

The numbers behind a backyard granny flat.

Based on a typical two-bedroom build. Figures are indicative — talk to us and your financial adviser for numbers specific to your site.

$1,000
Income per month
16–22%
Rental return
25.35%
Return on investment
5–6 yrs
Payback period
$390
Weekly rent
$20,280
Annual rent
$80,000
Average build cost
10 days
Possible approval time
Approvals & savings

NSW has made granny flats easier than ever.

In an effort to provide more affordable housing, the NSW government passed legislation that streamlines granny-flat approvals. Under the Complying Development regulations, approval can be obtained in as little as ten (10) days where minimum conditions are met.

Granny flats are also exempt from stamp duty, legal and strata costs — and because our homes come pre-engineered with drawings supplied, the path from idea to income is faster than most owners expect.

  • Approval in as little as 10 days (Complying Development)
  • Exempt from stamp duty, legal & strata costs
  • Engineering & council drawings supplied with your kit
  • Build it yourself to save even more
Quick Built granny flatApprovable in ~10 days
Your space, made simple

Start with a floorplan — or build it in 1, 2, 3.

Haven't found what you're looking for? Simply fill in the downloadable floor plan designer below.
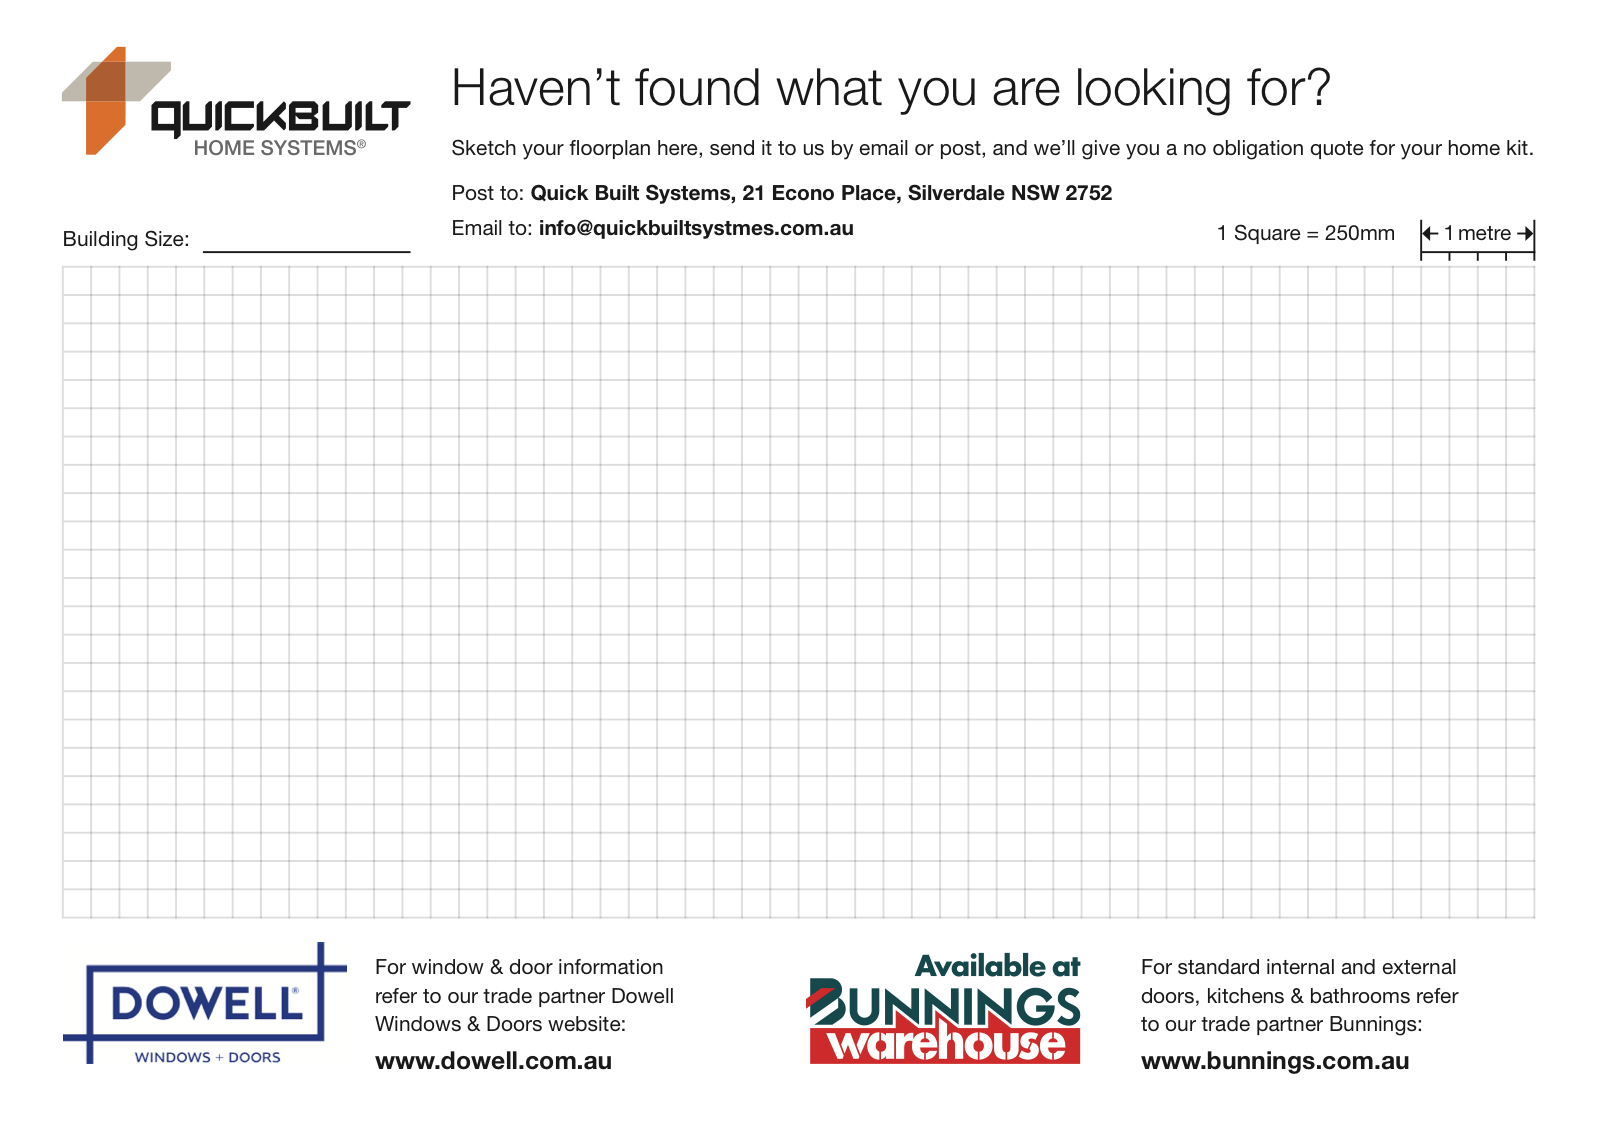
QuickBuilt floor plan designer sketch sheetDownload the floor plan designer

The easiest way forward is simple: send us a floorplan and we'll prepare a tailored quote for your dream space.

Prefer to build it step-by-step? Our modular SIPs system makes it as easy as 1, 2, 3.

1

Choose your wall height

Start with the wall height that suits your design. Select our standard 2.4m walls or upgrade to a spacious 2.7m, 3m or 3.6m wall height.

2.4m
2.4mStandard
2.7m
2.7mUpgrade
3.0m
3.0mUpgrade
2

Choose your building width & length

Your width is set using our 1200mm wide precision-engineered SIPs panels that can be cut to any size — extend your space to whatever you need. Our modular SIPs system makes it effortless to scale your design with accuracy and speed.

3

Make it yours

Once your layout is set, shape the look, feel and functionality of your QuickBuilt home with a wide range of add-ons and personalisation features — all designed to work seamlessly with our high-performance SIPs system.

Architectural add-ons
  • Covered outdoor areas, carports or breezeways
  • Feature gables or extended rooflines
  • Your choice of doors and windows
  • Styles, colours and placements that suit your lifestyle
  • A selection of exterior cladding finishes
  • Your preferred Colorbond® roof profile and colour
Exterior finishes
Cladding
James Hardie AxonJames Hardie Fine TextureJames Hardie Brushed ConcreteTimber Shadowclad Grooved
Roof profile
CorroMono
Colorbond® colours

Ready to bring your space to life?

With QuickBuilt, creating your dream space is refreshingly simple. Start with a floorplan or build it step-by-step — our high-performance SIPs system gives you the freedom to design, customise and complete a home that fits your lifestyle perfectly. From compact studios to fully personalised tiny homes, every detail comes together with speed, precision and ease.

Your vision. Our system. A space you'll love living in.

Turn your backyard into income.

We'll send floor plans, inclusions, pricing and the approval pathway for your site — no obligation.
Speak to our team1300 132 787

Mon–Fri · 7:30am – 4:30pm AEST

What our customers say

Take your next step

Ready when you are.

For more information on our designs, inclusions, options and prices, download our Design Price Guide.

Or get in touch — we can help answer your questions.

Quick Built Designs & Price Guide

Frequently asked questions.

Because we use Structural Insulated Panel Systems (SIPS) sandwich-panel technology, there's no need to build a timber or steel frame and then clad it inside and out. The panels arrive pre-finished, so the system reaches lock-up stage in days. Any competent handyman can install a Quick Built home, as it comes as a complete flat-pack kit.

Structural Insulated Panel Systems (SIPS) are widely used throughout Europe and the US and are now available in Australia thanks to ever-increasing energy-efficiency requirements. Each panel is a sheet of fibre cement laminated to both sides of an insulation core. Our core is EPS-FR — polystyrene with a fire-retardant additive — which provides excellent insulation.

Yes. Because we use the pre-finished SIPS panel system, the modules are quick and easy to install. Any keen handyman or owner-builder can build a Quick Built home, as all required parts and instructions are supplied.

All of the panels come pre-cut and labelled, so there's no need for cutting equipment on site. You'll need a drill, screwdrivers, a rivet gun, a silicone applicator, and all necessary safety clothing and eyewear.

Permits may be required depending on the size of your home — you'll need to check requirements with your local council. Our homes are architecturally designed and engineered, so all engineering drawings are supplied with your kit. Under the NSW Complying Development regulations for granny flats, approval can be obtained in as little as ten (10) days where minimum conditions are met. Many backyard cabins under 20m² often need no approval at all.

Our Quick Built kits are engineered for any floor — whether timber, steel frame or a concrete slab. We also offer an optional pre-cut steel flooring system with piers.

You'll need to engage a fully licensed plumber and electrician to complete these works when installing your kit. Plumbing and electrical wiring, fittings and installation are not included in the kit.

Because there's no frame to build and no external cladding to add, the structural shell goes up fast. Most designs reach lock-up stage in a matter of days with a small team — far quicker than traditional construction.