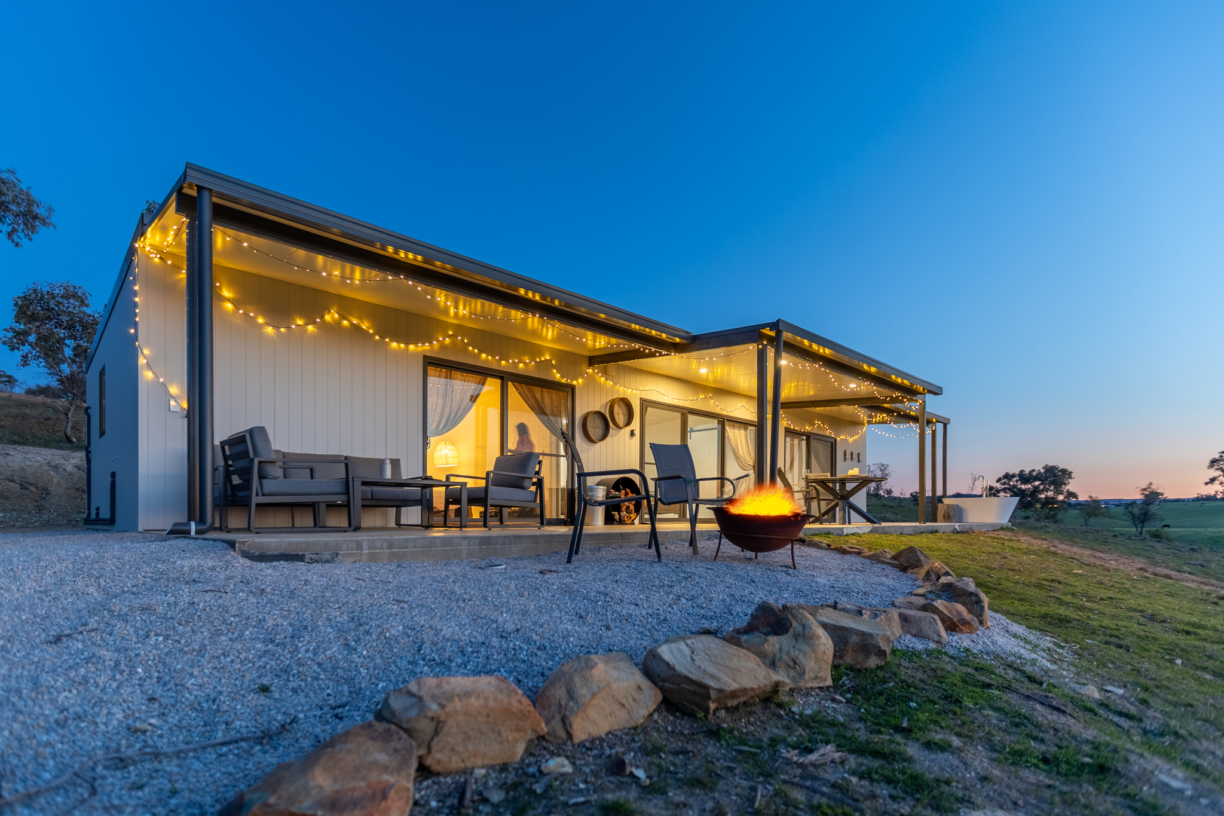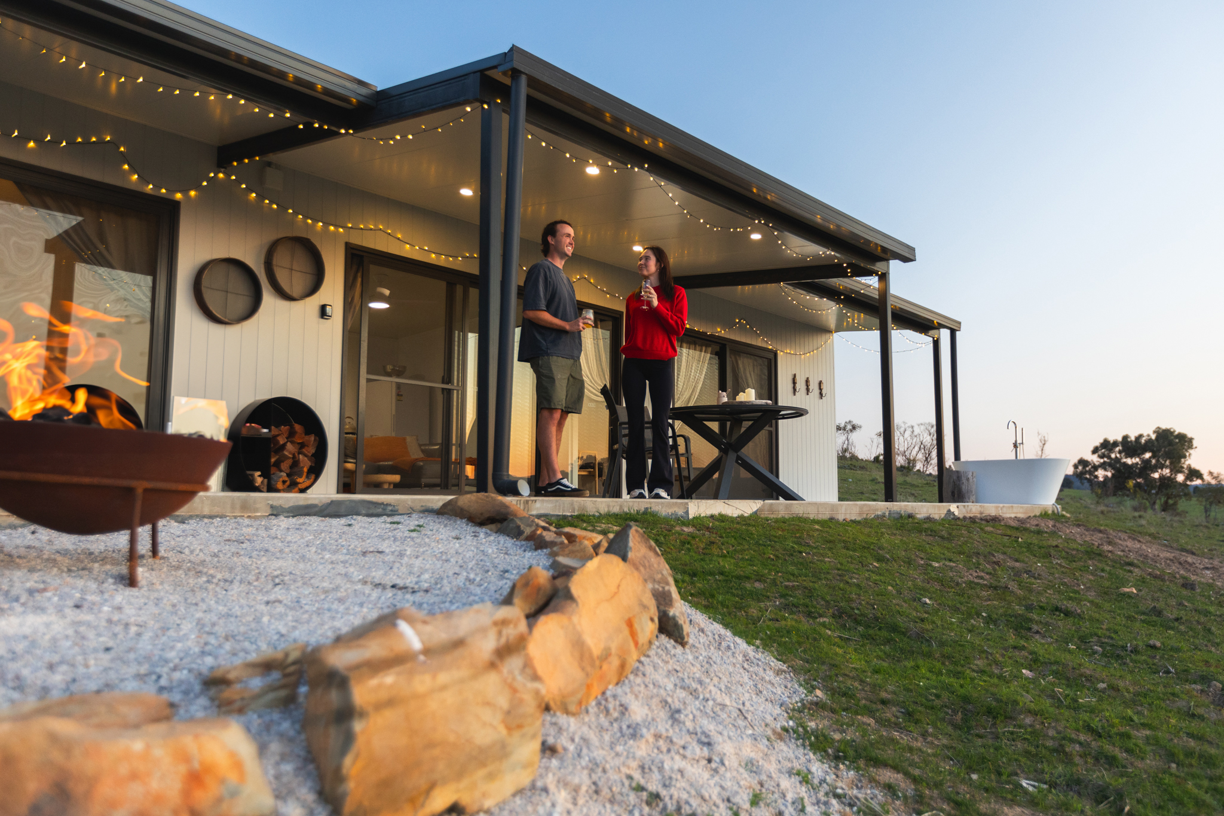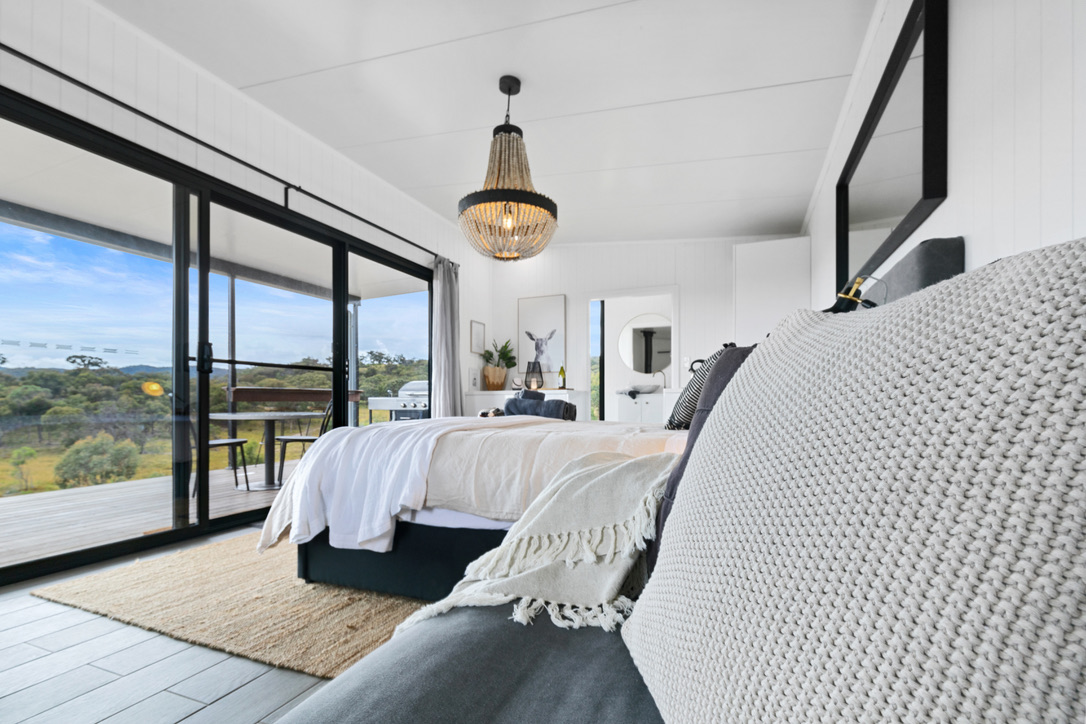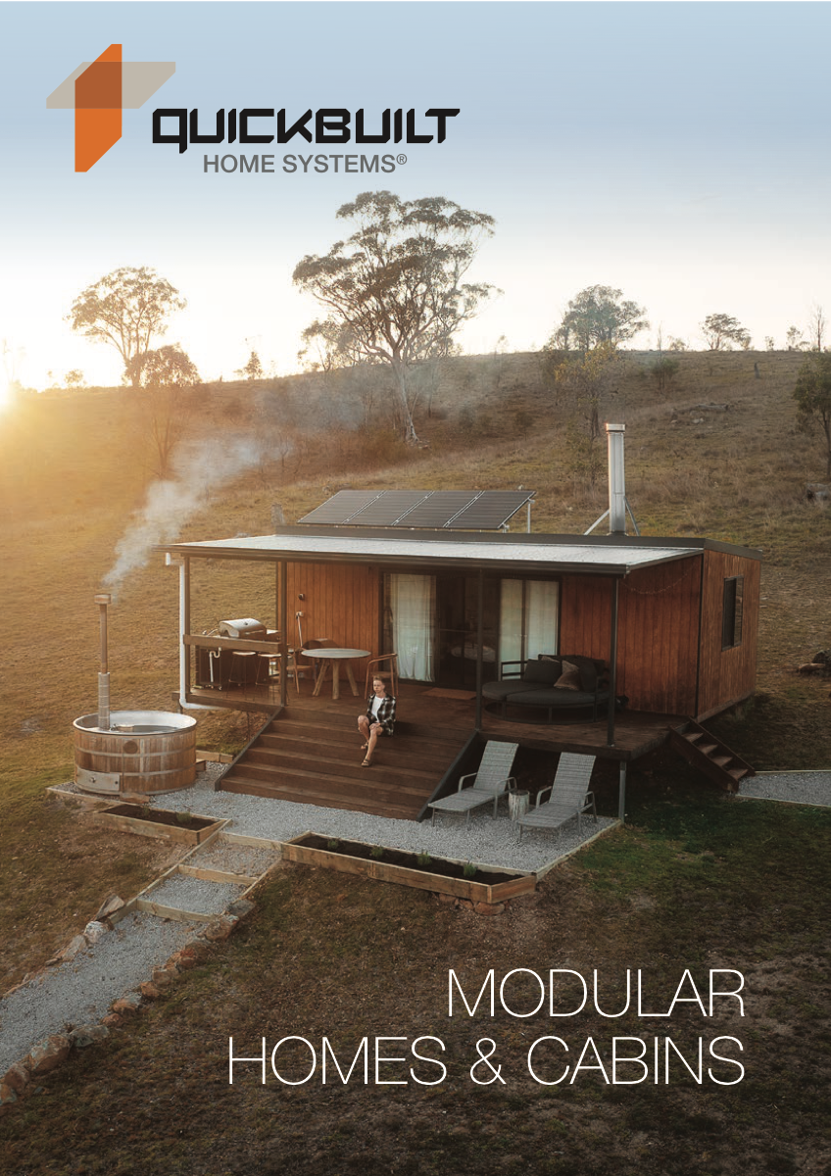









Quick & Easy
Flat Pack
Fully Insulated
Affordable
Customisable
Cladding Options
Fast Turnaround
DIY
Australian Made
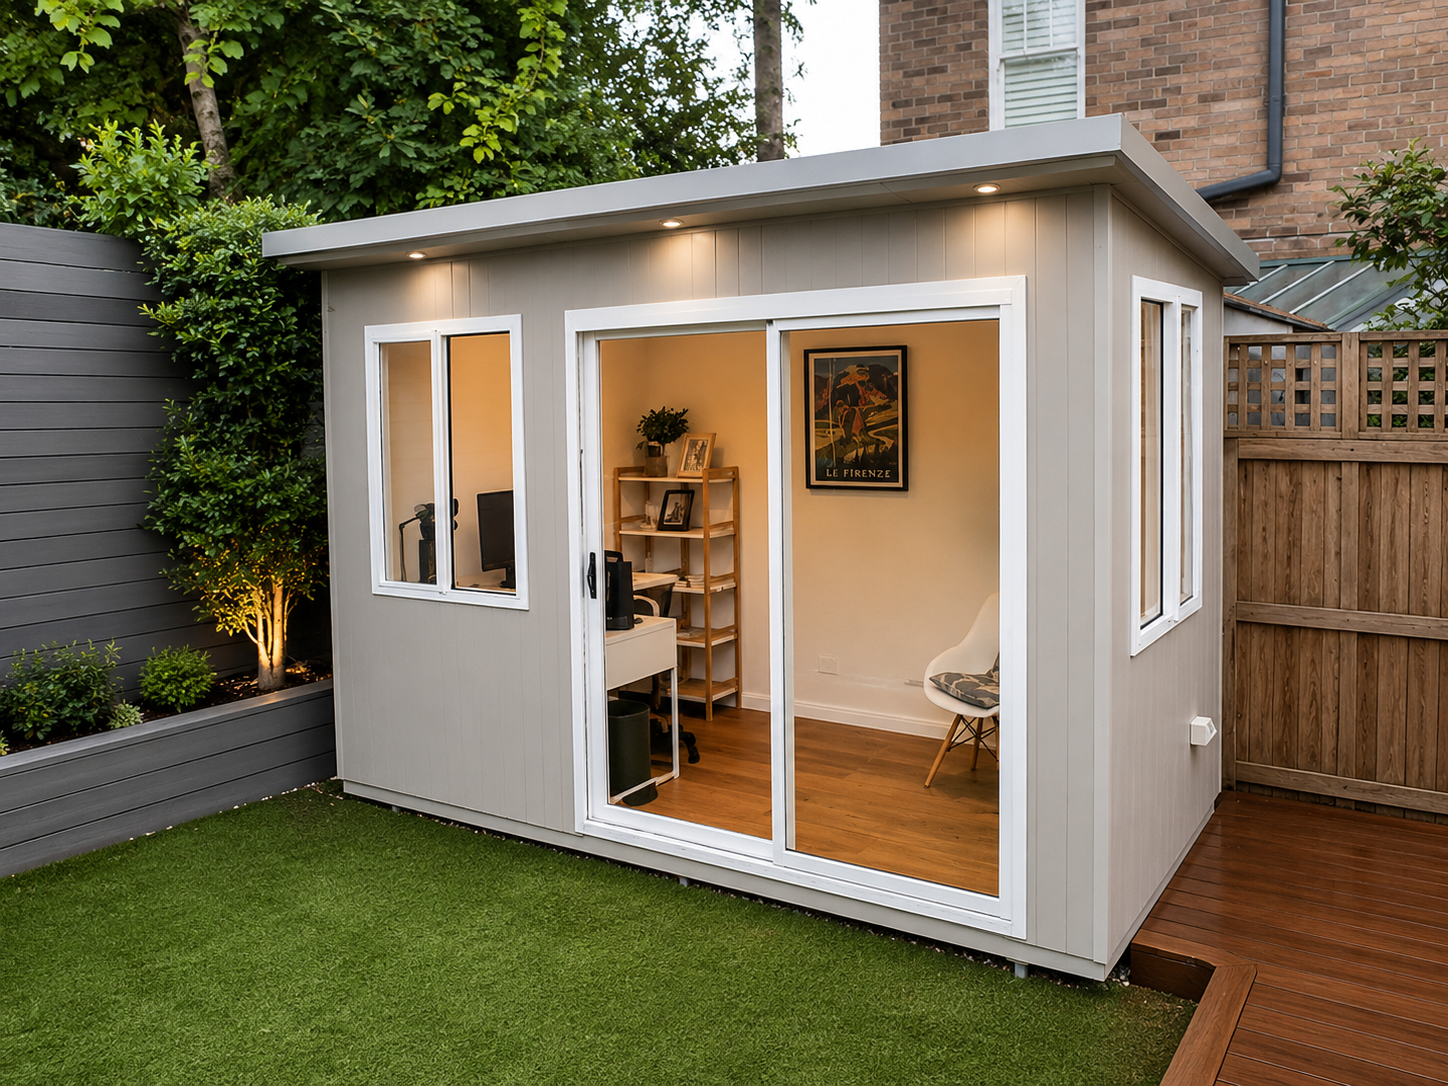
Backyard Cabins

Backyard Cabins

The extra space you dream of

0m² – 20m²Show me the range
Secondary Series

Secondary Series

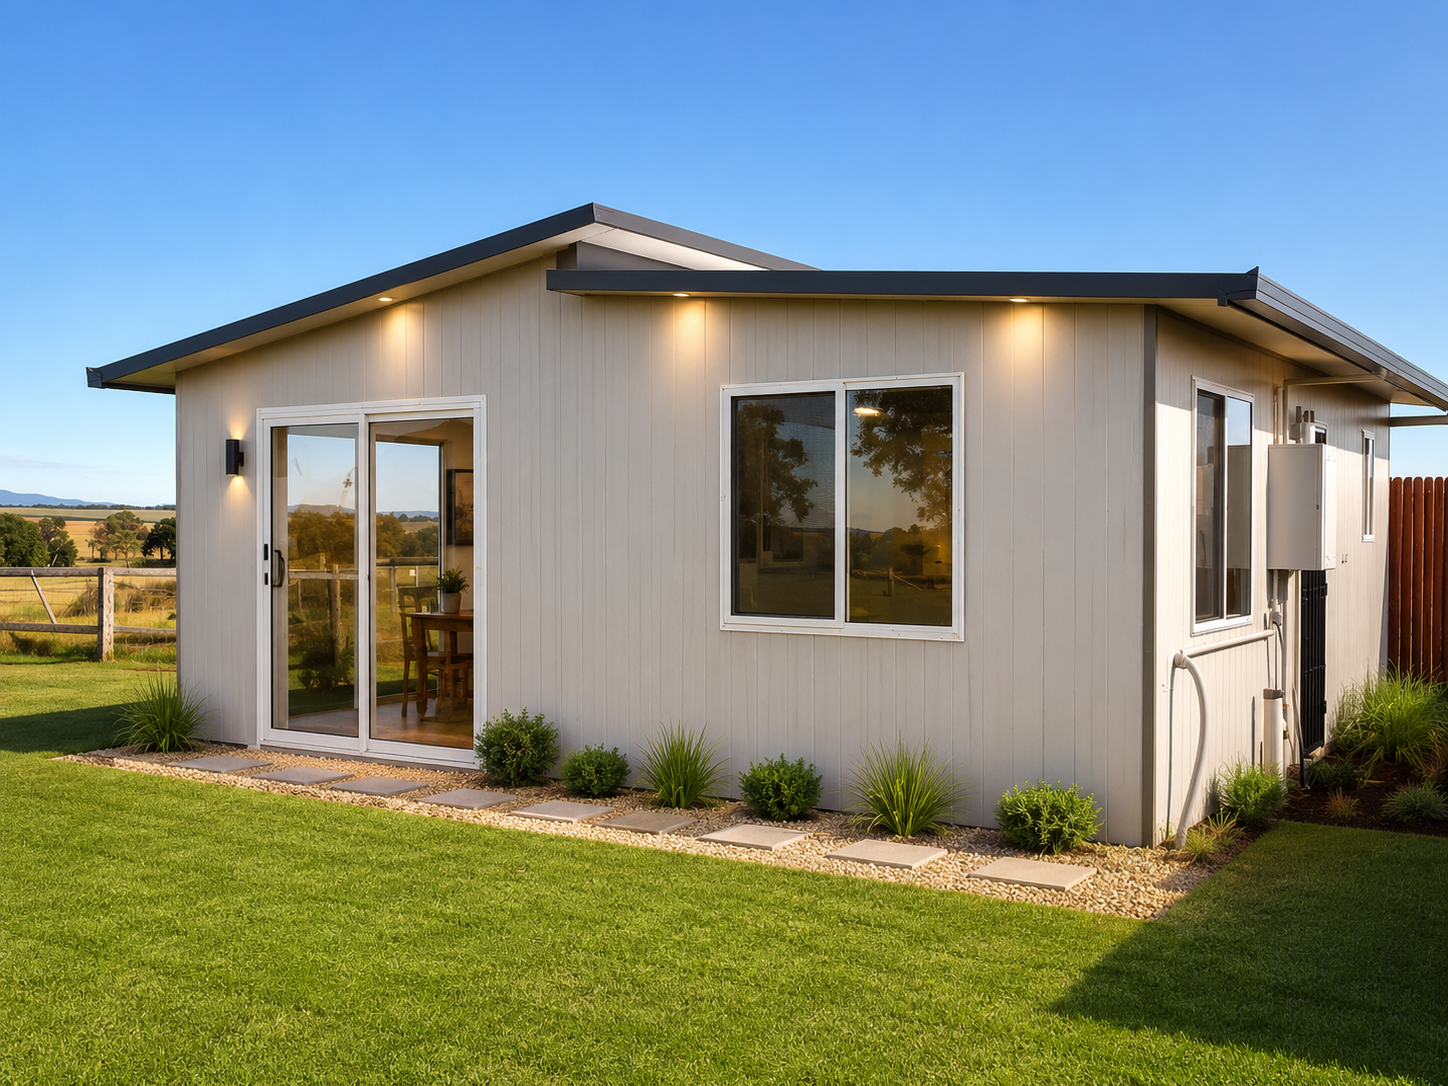
Self-contained homes, ready to assemble

0m² – 60m²Show me the range
Signature Series

Signature Series

Our premium personalised range

0m² – ∞ m²Show me the range
Spaces as unique as you

From cabins to granny flats and forever homes.

From cabins to granny flats and forever homes, we create spaces as unique as the people who live in them.

As a family business with over 25 years' experience, we combine expert craftsmanship with complete customisation, putting you in control from design to delivery.

Our modular panel systems are fully insulated, energy-efficient, and designed for quick, easy installation on site.
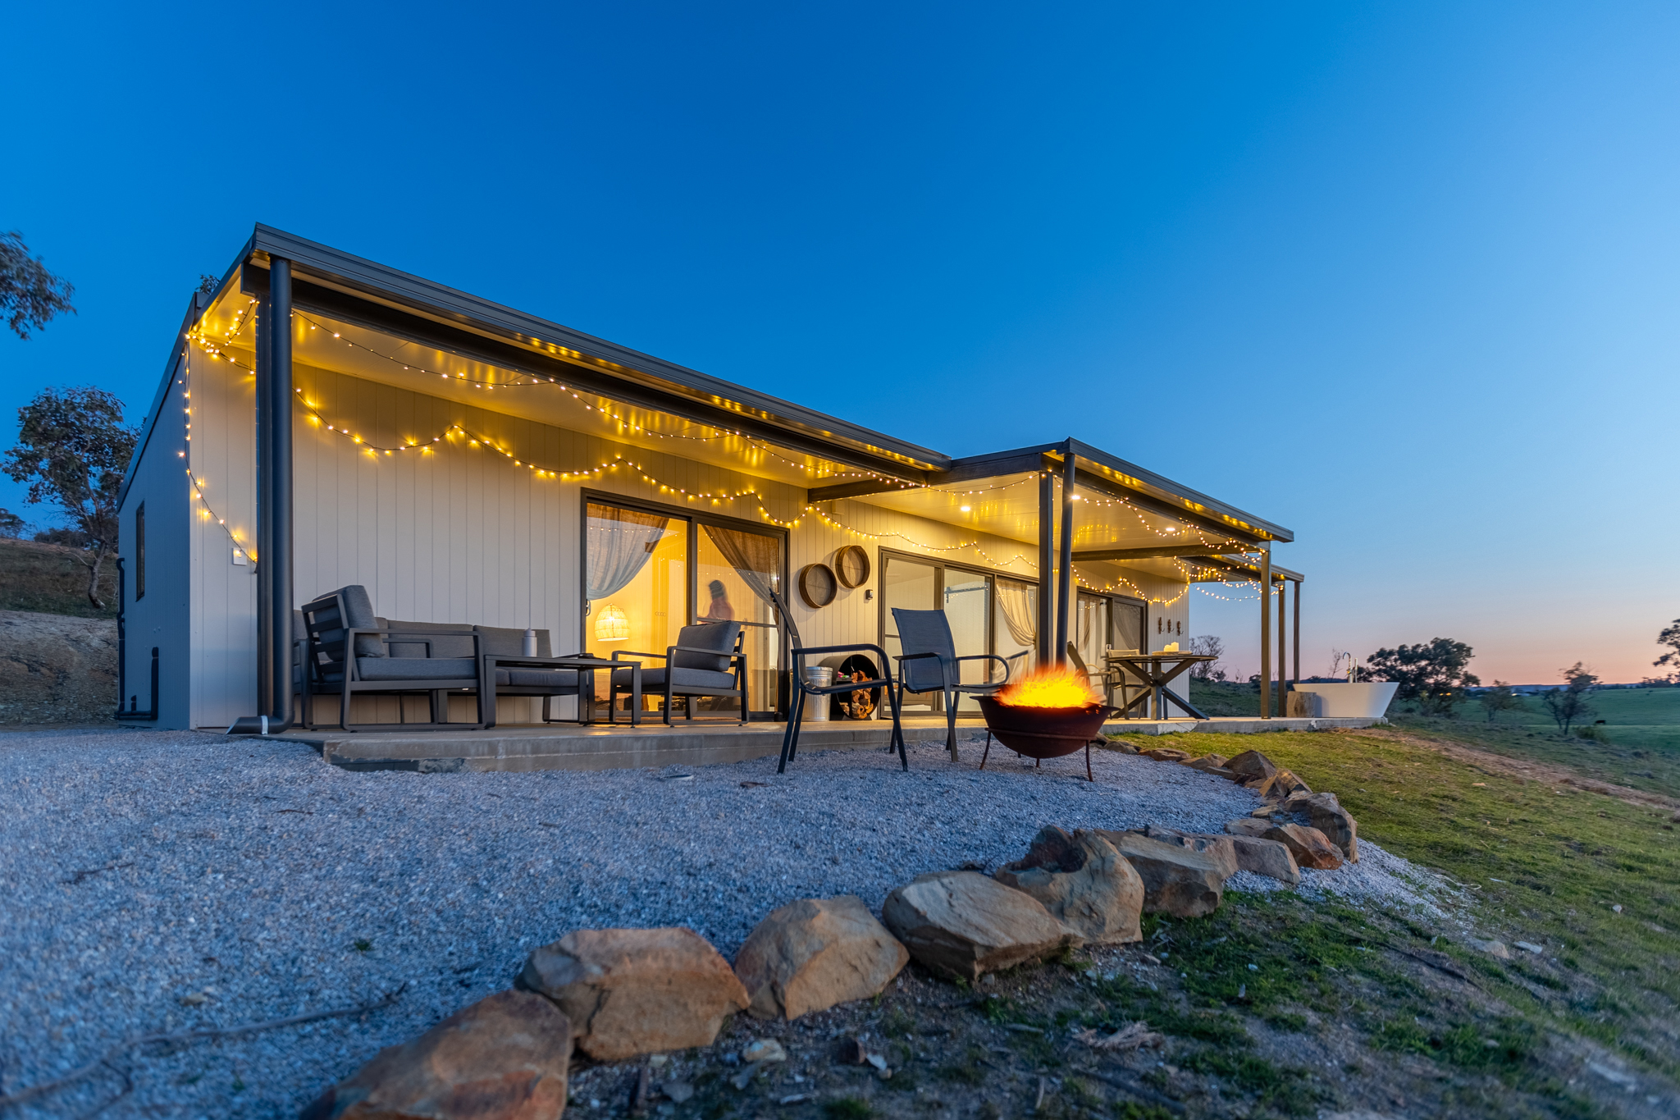
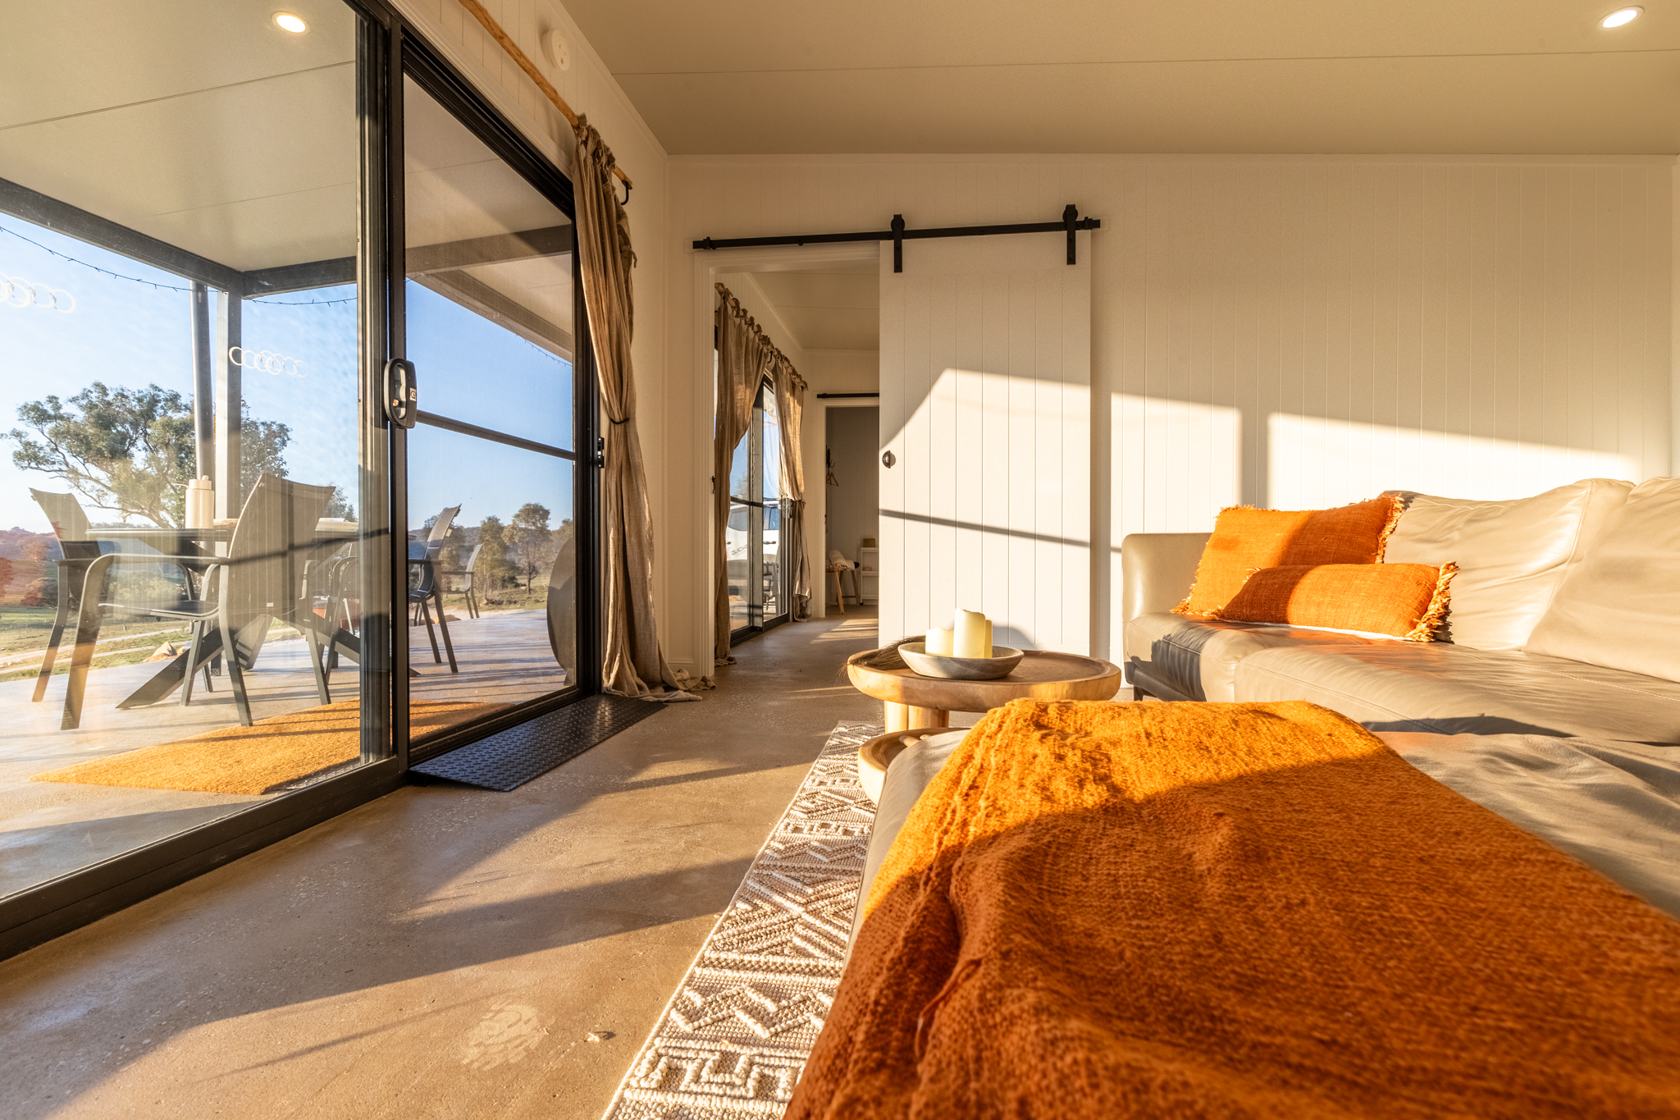
Quick Built modular home interiorFamily-owned · 25+ years
QuickBuilt in motion
Quick Built modular designDesign with our team
Every great home begins with a great idea… yours.

Effortless Living, the Quick Built Way.

Sit down with one of our experienced designers to talk through your dream layout, features, finishes, and function.

Recent builds
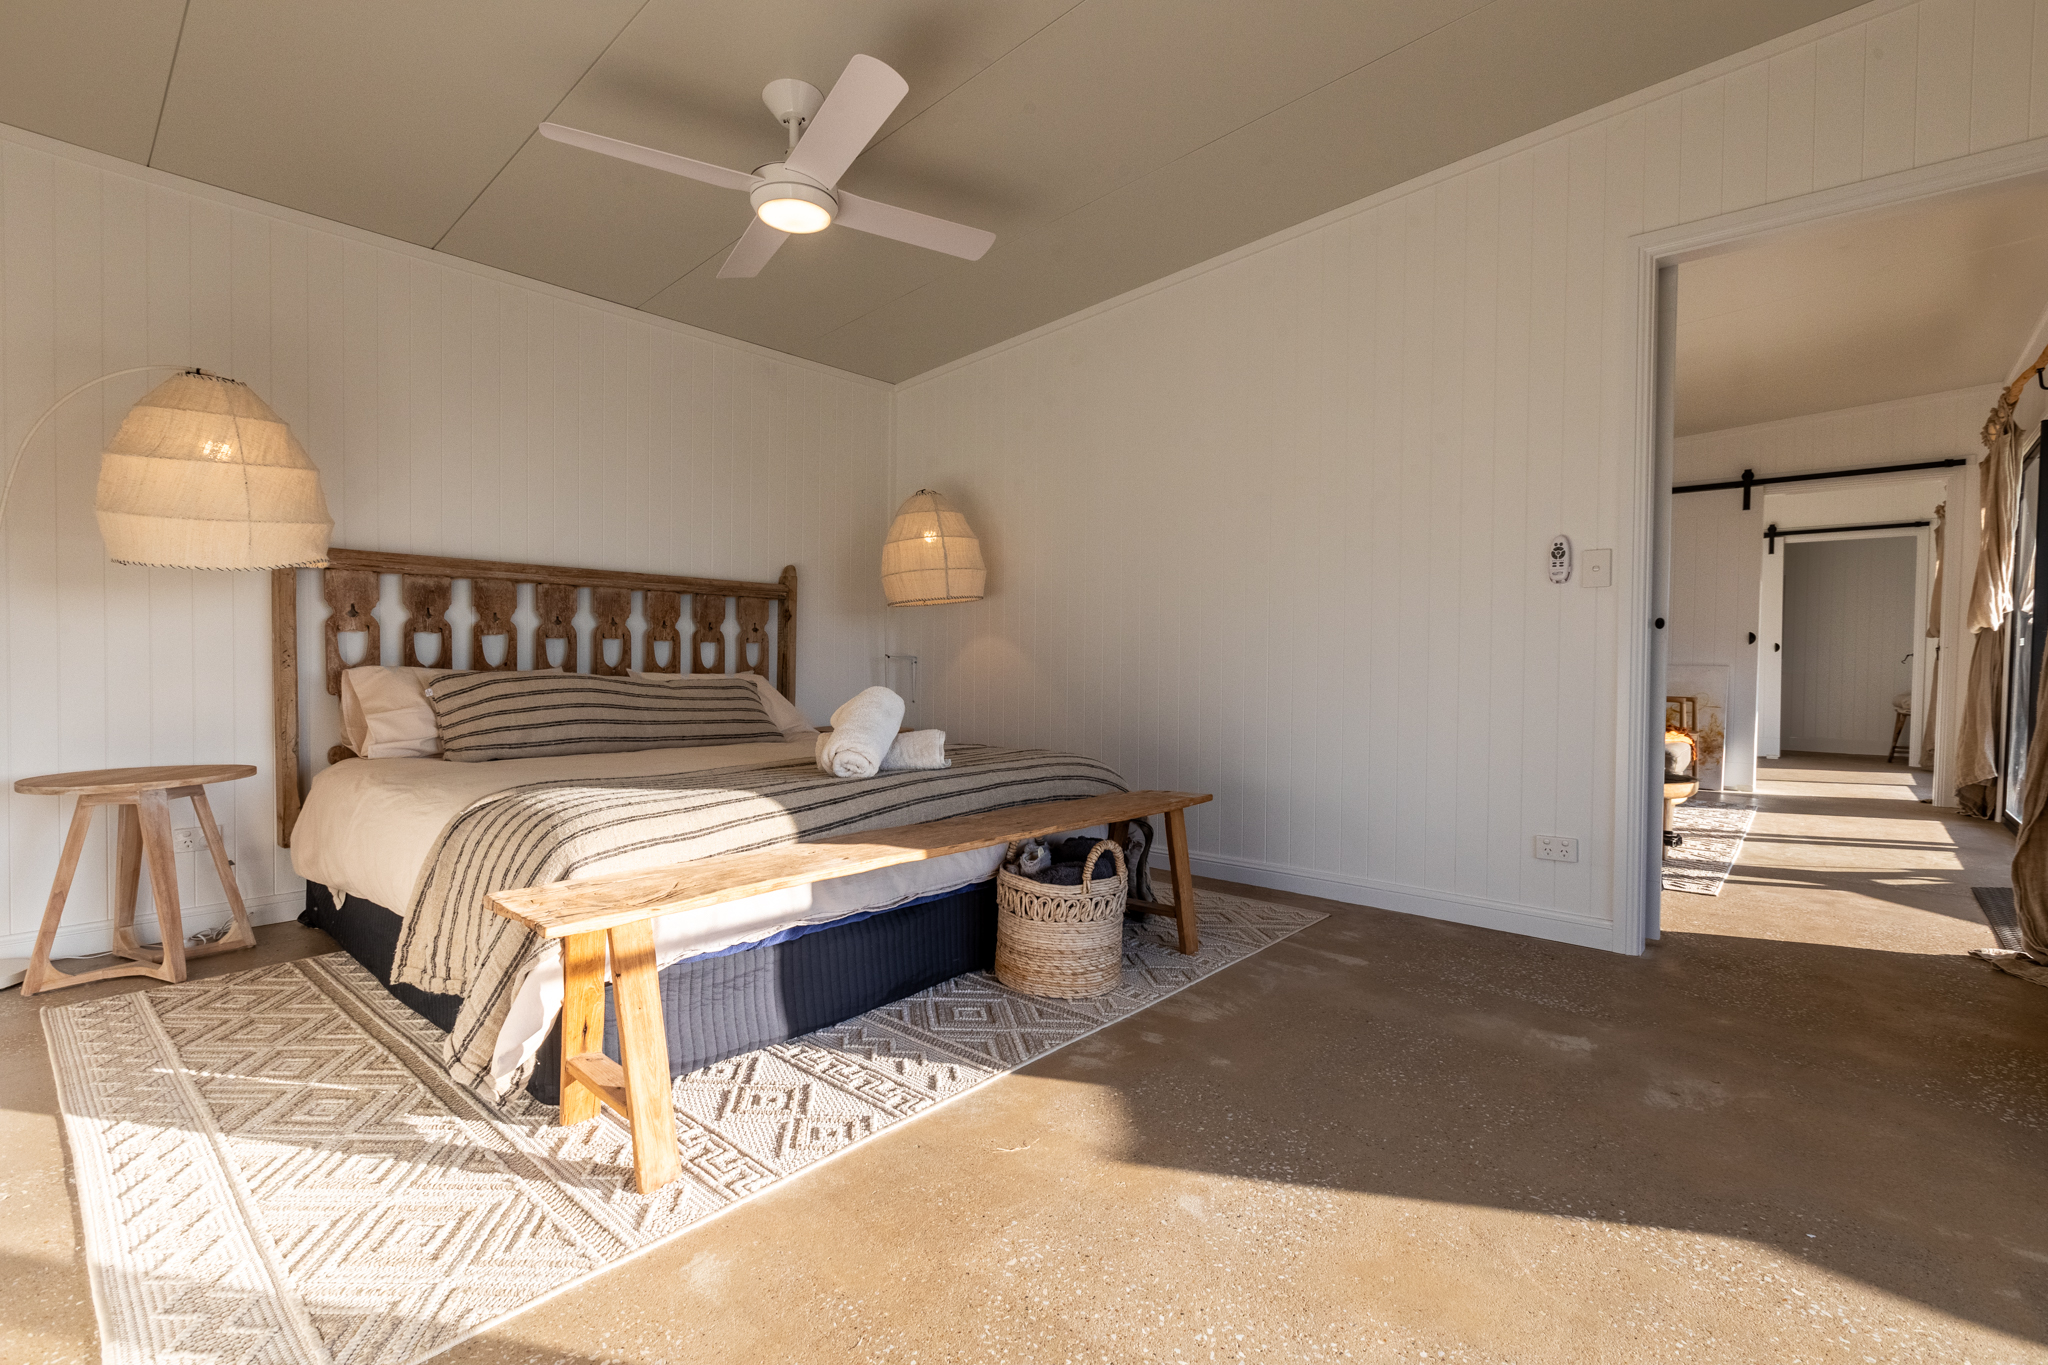
Image gallery.

ThermaSpan residential home
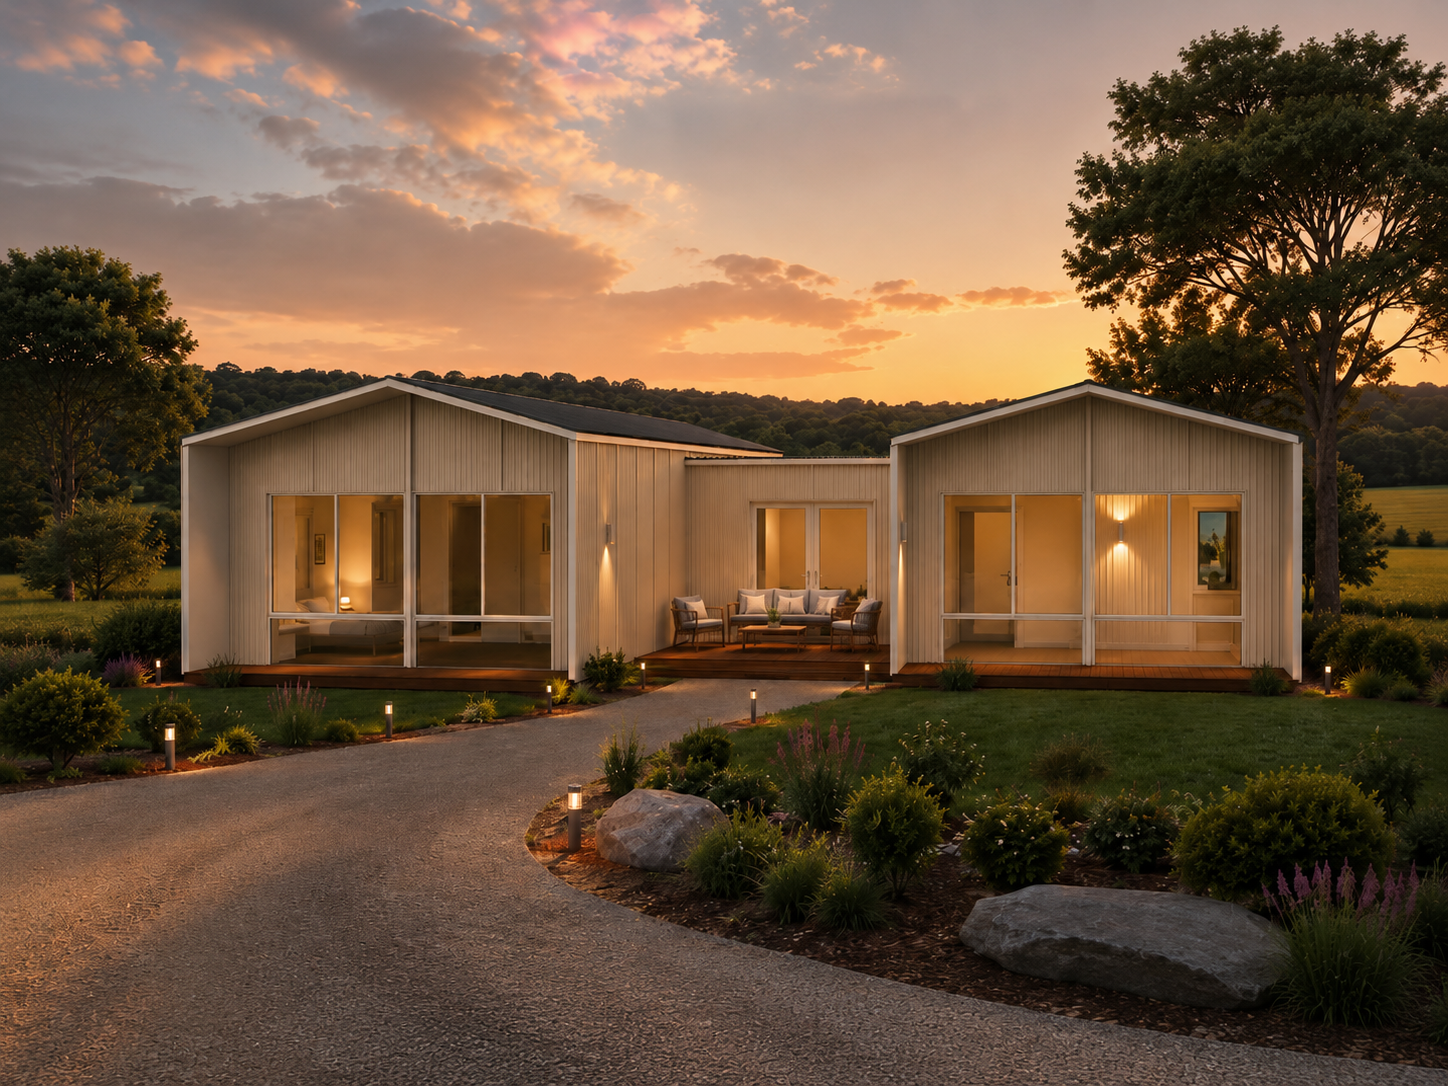
SIPs home at sunset
Residential Pool Fence
Insulspan® patio at dusk
Architectural home
Slenderline Modular Fencing
Outdoor living space
Multi-res townhome build
Pre-finished interior walls

What our customers say

Take your next step

Ready when you are.

For more information on our designs, inclusions, options and prices, download our Design Price Guide.

Or get in touch — we can help answer your questions.

Quick Built Designs & Price Guide

Frequently asked questions.

Because we use Structural Insulated Panel Systems (SIPS) sandwich-panel technology, there's no need to build a timber or steel frame and then clad it inside and out. The panels arrive pre-finished, so the system reaches lock-up stage in days. Any competent handyman can install a Quick Built home, as it comes as a complete flat-pack kit.

Structural Insulated Panel Systems (SIPS) are widely used throughout Europe and the US and are now available in Australia thanks to ever-increasing energy-efficiency requirements. Each panel is a sheet of fibre cement laminated to both sides of an insulation core. Our core is EPS-FR — polystyrene with a fire-retardant additive — which provides excellent insulation.

Yes. Because we use the pre-finished SIPS panel system, the modules are quick and easy to install. Any keen handyman or owner-builder can build a Quick Built home, as all required parts and instructions are supplied.

All of the panels come pre-cut and labelled, so there's no need for cutting equipment on site. You'll need a drill, screwdrivers, a rivet gun, a silicone applicator, and all necessary safety clothing and eyewear.

Permits may be required depending on the size of your home — you'll need to check requirements with your local council. Our homes are architecturally designed and engineered, so all engineering drawings are supplied with your kit. Under the NSW Complying Development regulations for granny flats, approval can be obtained in as little as ten (10) days where minimum conditions are met. Many backyard cabins under 20m² often need no approval at all.

Our Quick Built kits are engineered for any floor — whether timber, steel frame or a concrete slab. We also offer an optional pre-cut steel flooring system with piers.

You'll need to engage a fully licensed plumber and electrician to complete these works when installing your kit. Plumbing and electrical wiring, fittings and installation are not included in the kit.

Because there's no frame to build and no external cladding to add, the structural shell goes up fast. Most designs reach lock-up stage in a matter of days with a small team — far quicker than traditional construction.